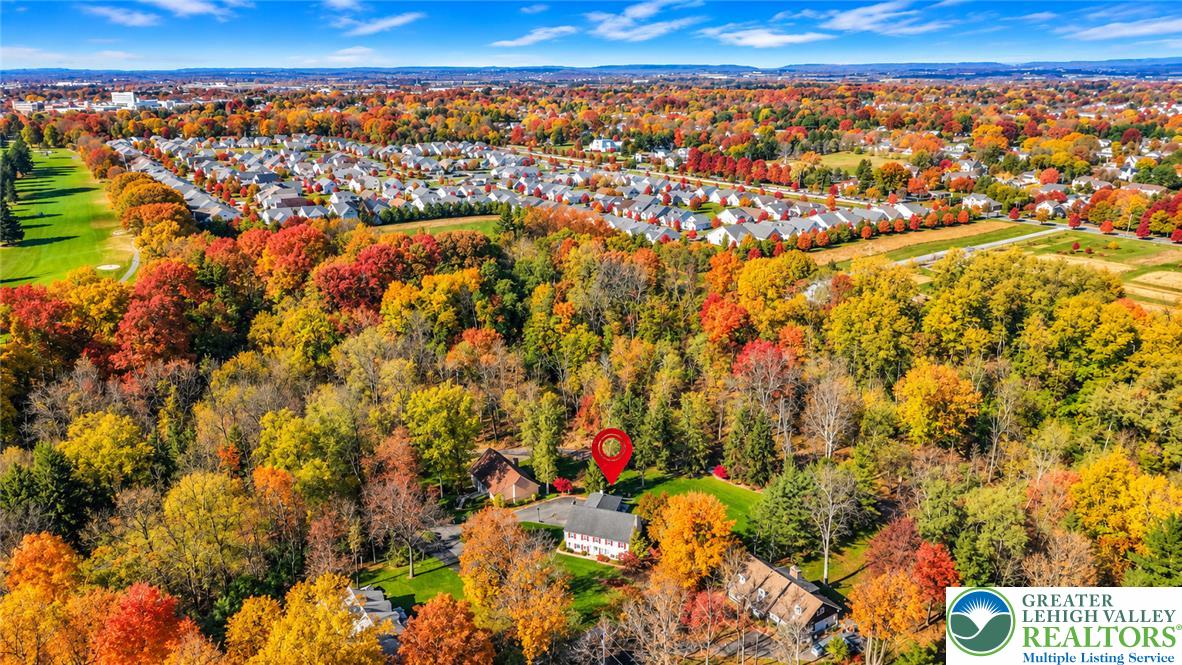
286 West Langhorne
About this property
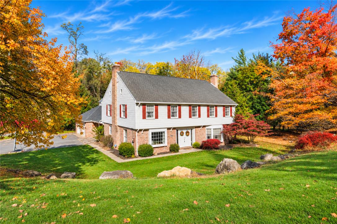
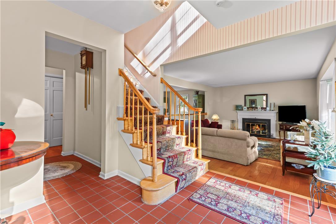
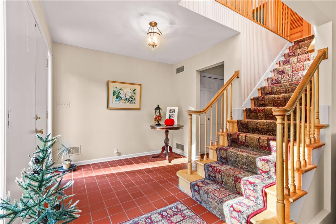
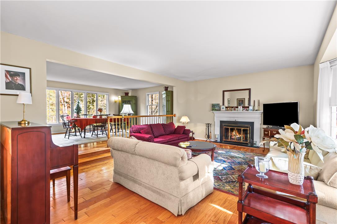
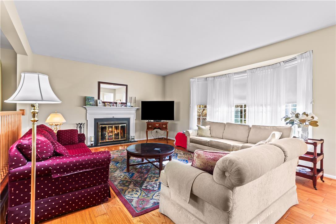
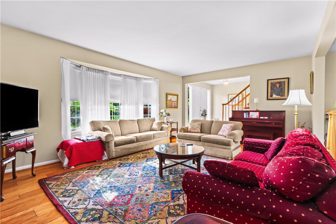
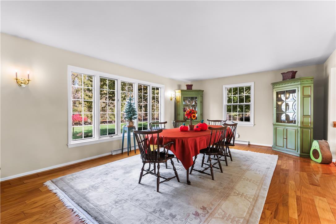
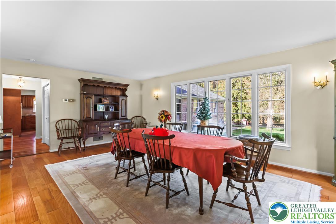
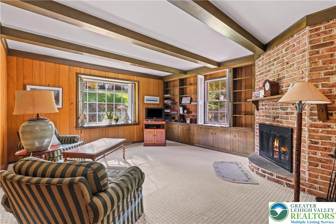
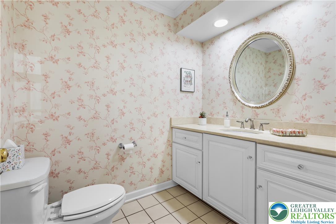
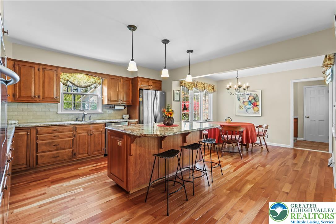
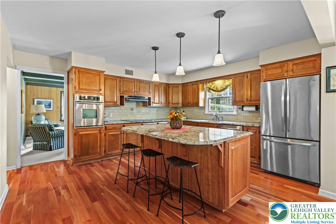
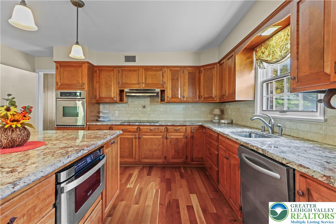
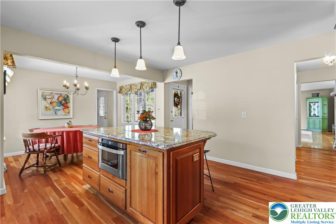
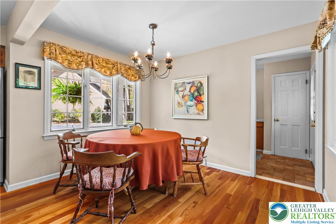
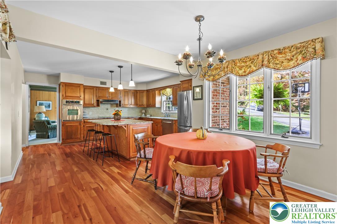
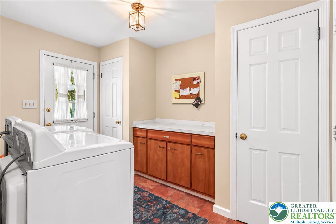
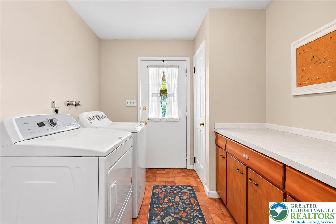
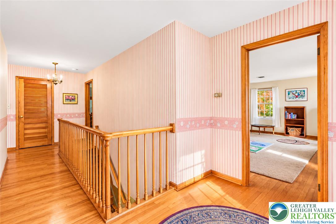
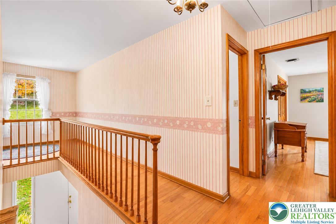
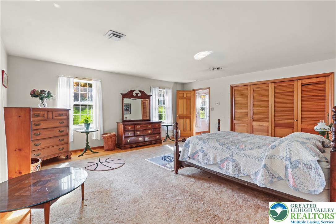
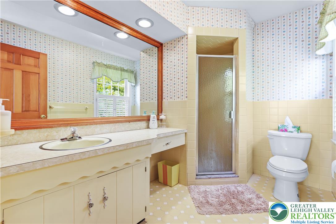
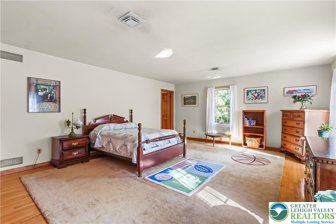
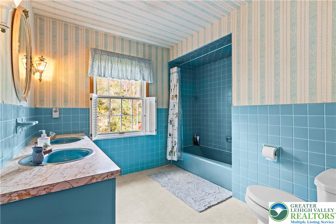
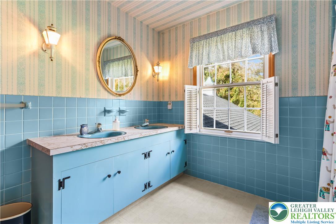
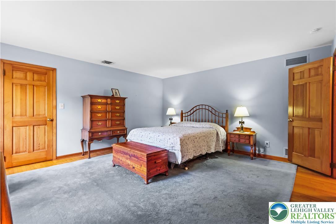
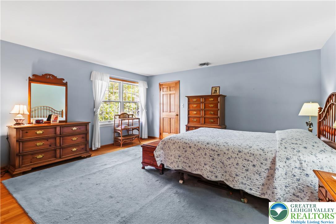
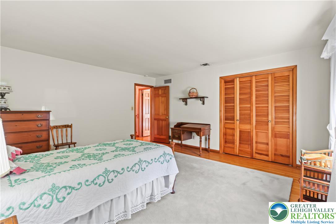
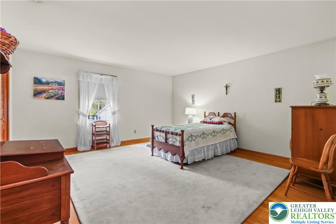
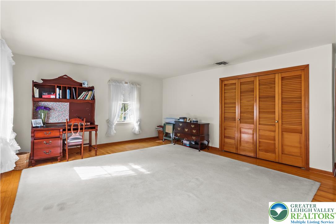
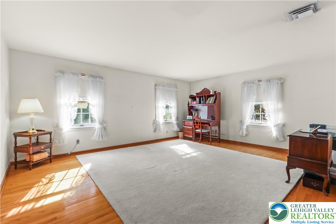
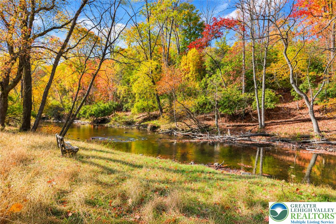
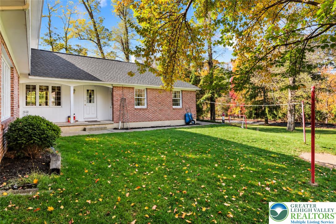
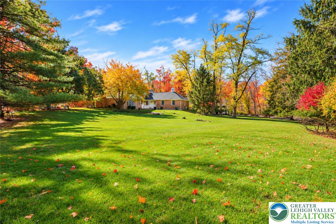
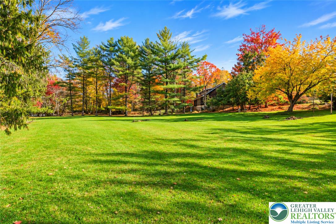
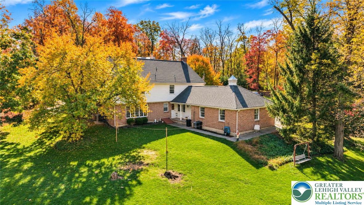
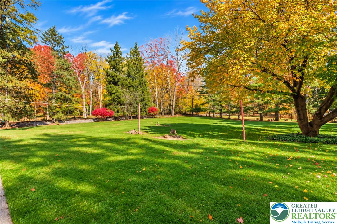
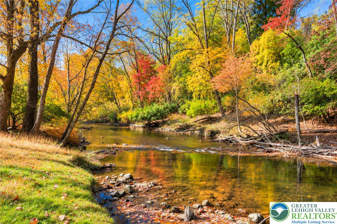
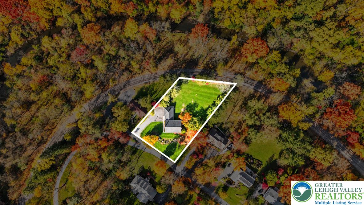
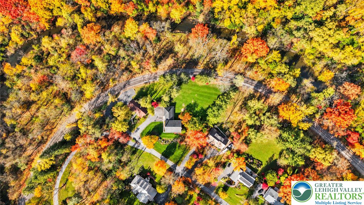
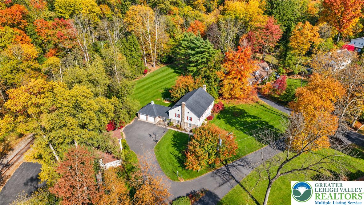
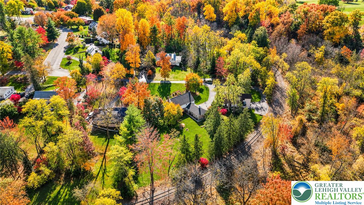
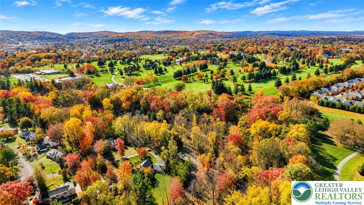
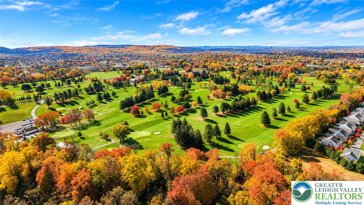
Opportunity arises to own a home in the distinguished area of North Bethlehem. This location puts you within walking distance to the Monocacy Creek and Illicks's Mill park. This vintage colonial offers 4 bedrooms and 2.5 baths. Enter the double doored foyer with tiled floors and roomy closet for all your coats and supplies. Natural light and wood fireplace add to the coziness of the living room. The open aspect to the dining room, with a wall of windows, allows for a perfect view of nature at it's best in your back yard and lends a moment for great dining and entertaining. A first floor family room with wood fireplace can also be a perfect place for an in home office or library. The kitchen has unique hardwood flooring with ample cabinetry and center island with seating and built in microwave. A sunny eating area is great for hosting your daily meal preps and functions. First floor laundry area has additional cabinetry. Updated half bath completes this floor. Upstairs begins with a open staircase and landing. The primary bedroom has an en suite for your convenience. Three additional spacious bedrooms with closets galore. All with hardwood floors. Full hall bath completes this level. The slate patio located at your side entrance is great for morning coffee and easy access to your home. Spacious 2 car garage with new automatic garage door system is a plus for those up coming inclement weather days. The back yard is a nature sanctuary. A local slow train passes two times a day. Beyond the tracks are 2 plus acres which leads to the creek. A bonus of an assumable mortgage at 2.5% interest! Call listing agent for details with the remaining balance which can be assumed. This home has been in the same family since 1968. Take advantage and start your own legacy.
About this property
Opportunity arises to own a home in the distinguished area of North Bethlehem. This location puts you within walking distance to the Monocacy Creek and Illicks's Mill park. This vintage colonial offers 4 bedrooms and 2.5 baths. Enter the double doored foyer with tiled floors and roomy closet for all your coats and supplies. Natural light and wood fireplace add to the coziness of the living room. The open aspect to the dining room, with a wall of windows, allows for a perfect view of nature at it's best in your back yard and lends a moment for great dining and entertaining. A first floor family room with wood fireplace can also be a perfect place for an in home office or library. The kitchen has unique hardwood flooring with ample cabinetry and center island with seating and built in microwave. A sunny eating area is great for hosting your daily meal preps and functions. First floor laundry area has additional cabinetry. Updated half bath completes this floor. Upstairs begins with a open staircase and landing. The primary bedroom has an en suite for your convenience. Three additional spacious bedrooms with closets galore. All with hardwood floors. Full hall bath completes this level. The slate patio located at your side entrance is great for morning coffee and easy access to your home. Spacious 2 car garage with new automatic garage door system is a plus for those up coming inclement weather days. The back yard is a nature sanctuary. A local slow train passes two times a day. Beyond the tracks are 2 plus acres which leads to the creek. A bonus of an assumable mortgage at 2.5% interest! Call listing agent for details with the remaining balance which can be assumed. This home has been in the same family since 1968. Take advantage and start your own legacy.
Features and Additional Information
Baths
Presented By E-Realty Services



Area Information
Bethlehem North | Northampton County | Not in Development
Schools in the Area
-
turned_in
Elementary School
-
turned_in
Middle School
-
turned_in
High School
Want to See More Listings in the Area?
Brokerage: RE/MAX Unlimited Real Estate