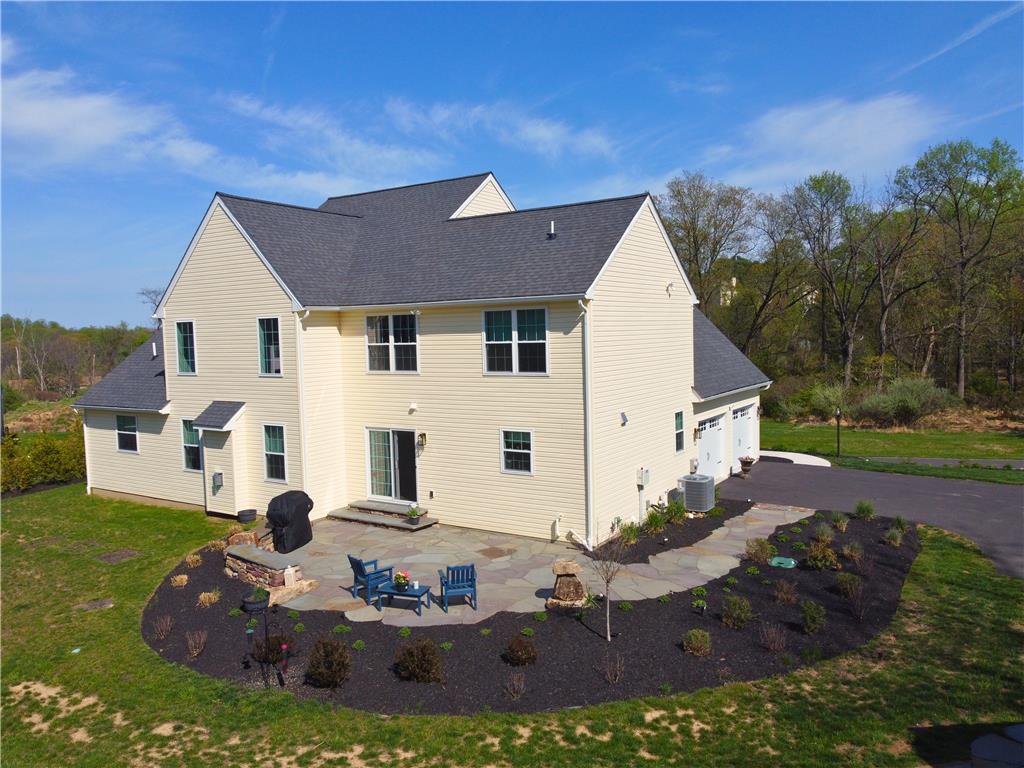
2645 Longridge Drive
About this property
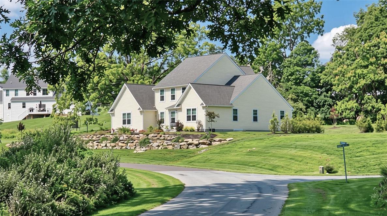
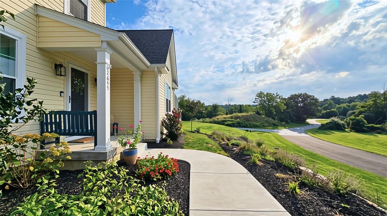
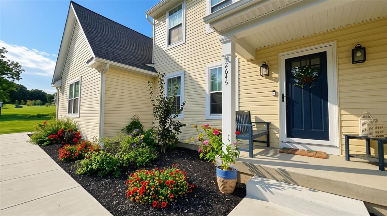
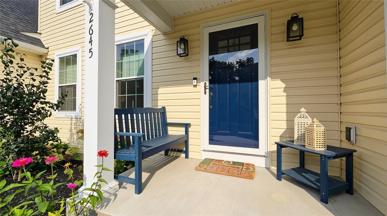
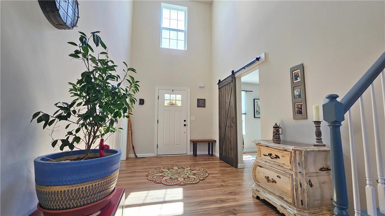
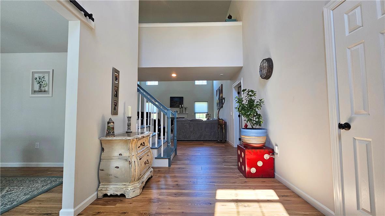
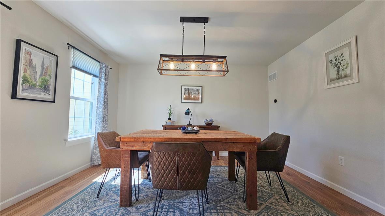
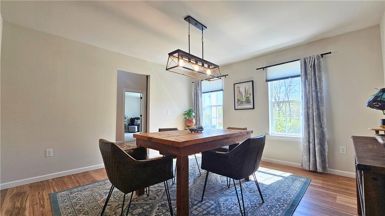
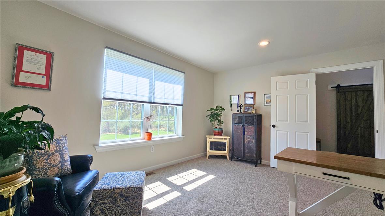
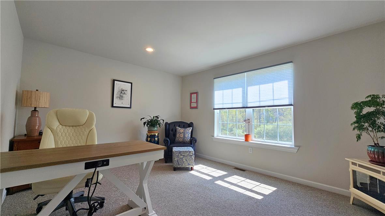
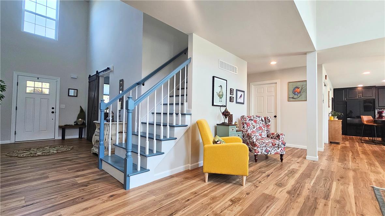
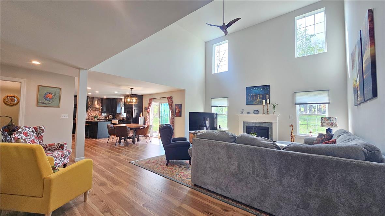
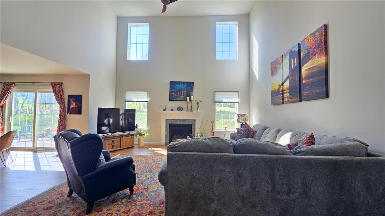
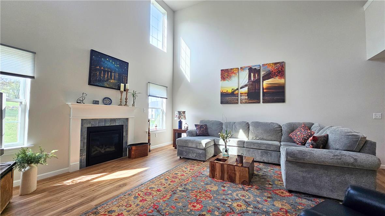
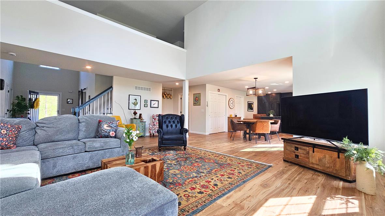
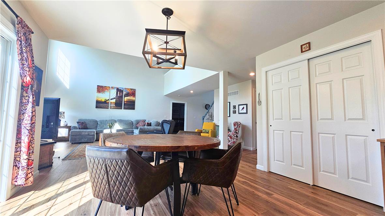
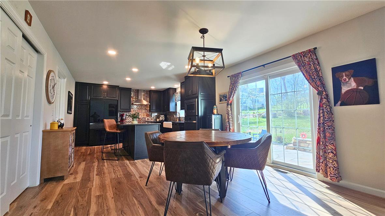
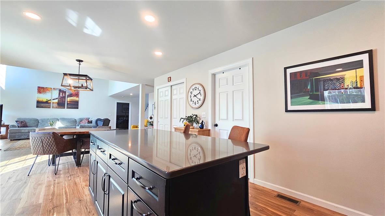
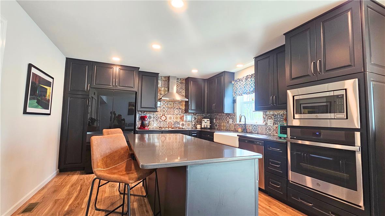
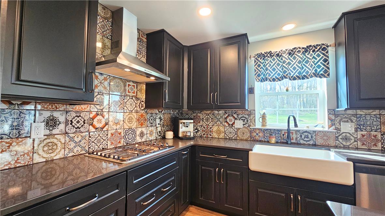
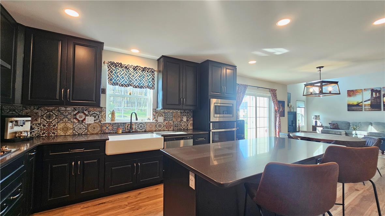
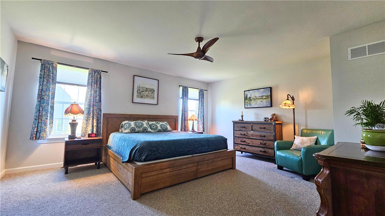
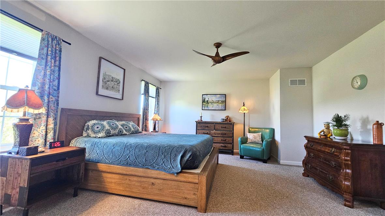
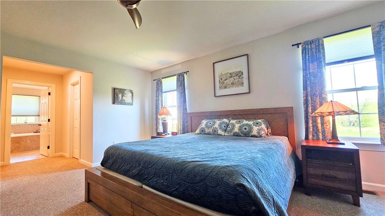
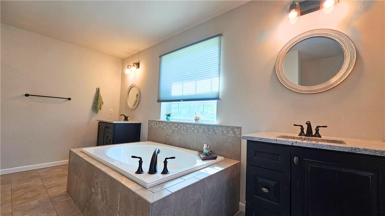
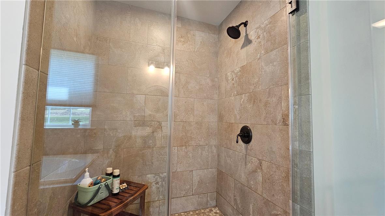
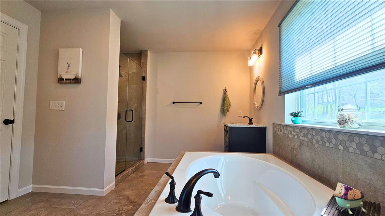
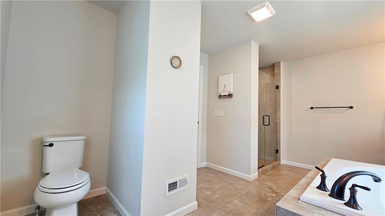
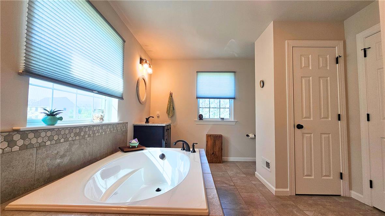
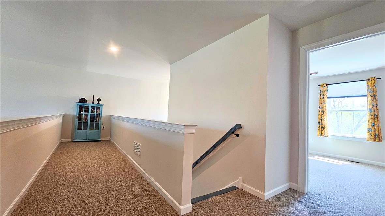
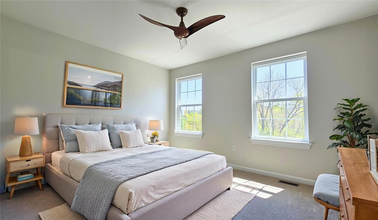
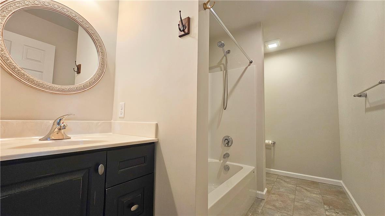
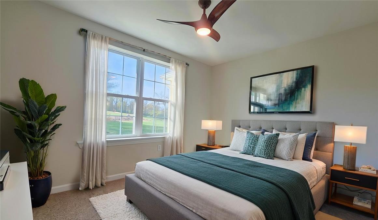
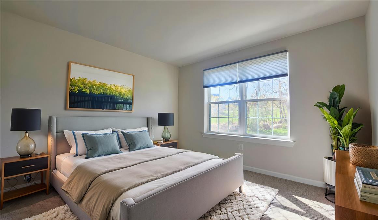
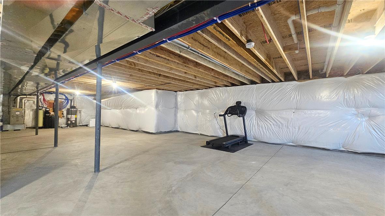
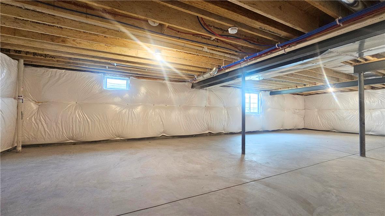
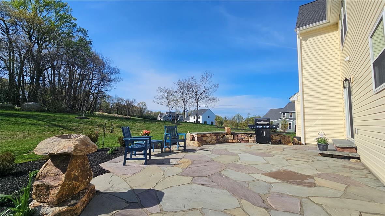
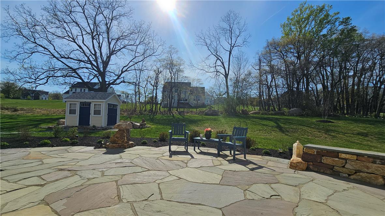
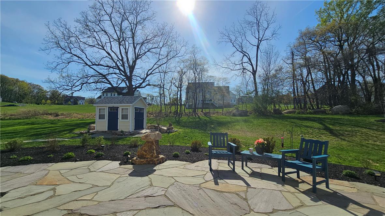
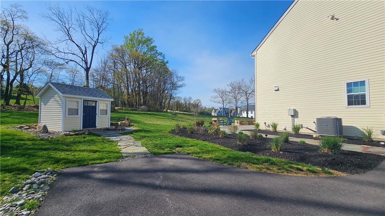
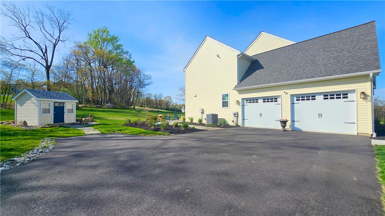
Welcome to the prestigious Vistas at Longridge, where comfort, space, and convenience come together in this beautifully maintained 4-bedroom, 2.5-bath home set on a serene one-acre lot. Designed with both functionality and style in mind, this home features a desirable first-floor primary suite, offering ease and privacy. The en-suite bath affords separate sinks, water closet plus walk-in, tiled shower. The bright, open floor plan is bathed in natural light and anchored by a cozy fireplace-perfect for relaxing evenings at home. The spacious kitchen provides abundant cabinet and countertop space, ideal for everyday living and entertaining alike. Upstairs, you'll find three generously sized bedrooms, offering flexibility for family, guests, or a home office. The basement includes an egress window, presenting excellent potential for additional finished living space. Step outside to enjoy the beautifully crafted natural stone patio and matching walkway-perfect for outdoor gatherings or quiet moments surrounded by nature. Additional highlights include a 2-car garage, storage shed, and a peaceful setting tucked away from the hustle and bustle, yet conveniently located near shopping, schools, and major routes. Don't miss the opportunity to call this exceptional property home-schedule your private showing today!
About this property
Welcome to the prestigious Vistas at Longridge, where comfort, space, and convenience come together in this beautifully maintained 4-bedroom, 2.5-bath home set on a serene one-acre lot. Designed with both functionality and style in mind, this home features a desirable first-floor primary suite, offering ease and privacy. The en-suite bath affords separate sinks, water closet plus walk-in, tiled shower. The bright, open floor plan is bathed in natural light and anchored by a cozy fireplace-perfect for relaxing evenings at home. The spacious kitchen provides abundant cabinet and countertop space, ideal for everyday living and entertaining alike. Upstairs, you'll find three generously sized bedrooms, offering flexibility for family, guests, or a home office. The basement includes an egress window, presenting excellent potential for additional finished living space. Step outside to enjoy the beautifully crafted natural stone patio and matching walkway-perfect for outdoor gatherings or quiet moments surrounded by nature. Additional highlights include a 2-car garage, storage shed, and a peaceful setting tucked away from the hustle and bustle, yet conveniently located near shopping, schools, and major routes. Don't miss the opportunity to call this exceptional property home-schedule your private showing today!
Features and Additional Information
Baths
Presented By E-Realty Services



Area Information
Lower Saucon | Northampton County | Long Ridge
Schools in the Area
-
turned_in
Elementary School
-
turned_in
Middle School
-
turned_in
High School
Want to See More Listings in the Area?
Brokerage: Realty Outfitters