2421 West Greenleaf
About this property
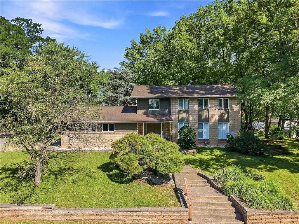
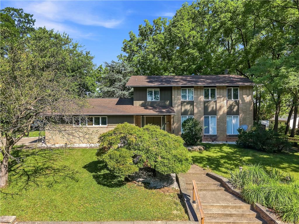
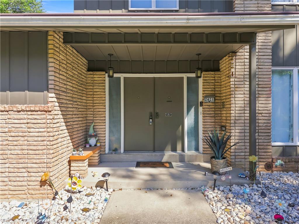
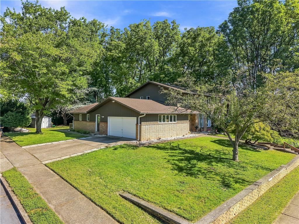
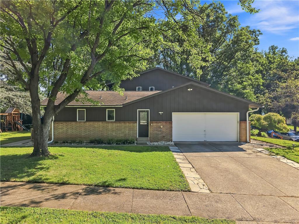
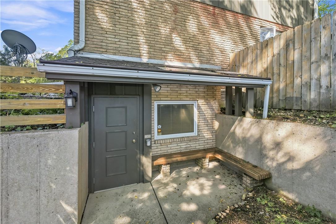
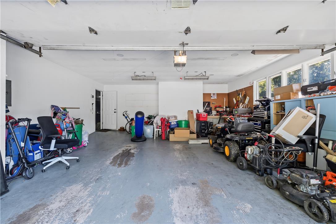
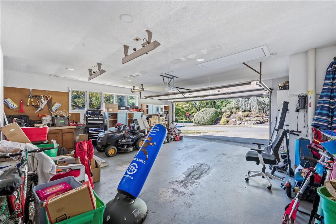
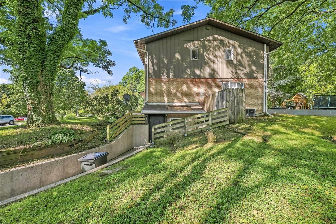
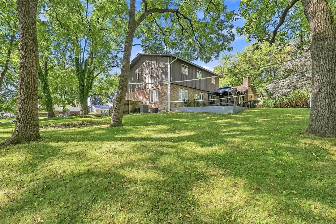
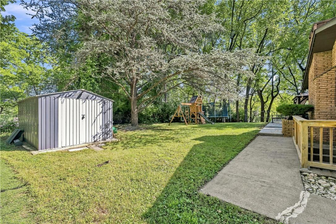
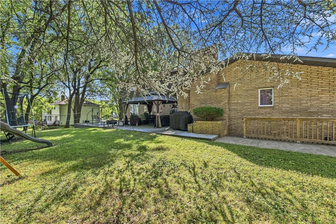
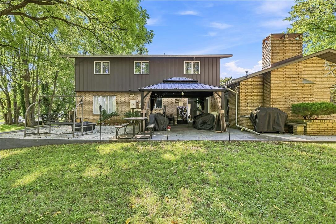
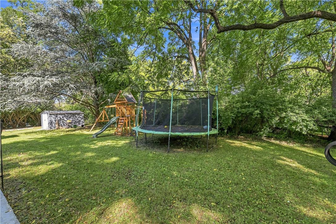
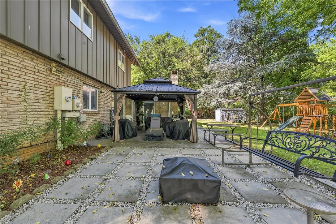
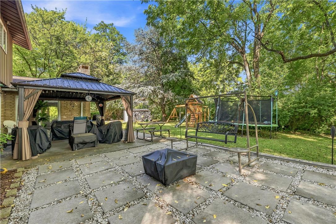
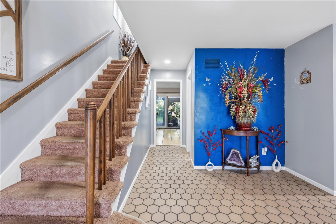
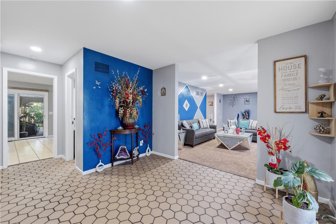
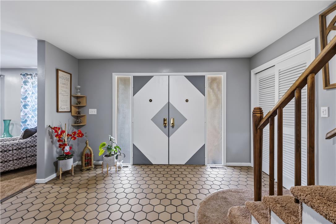
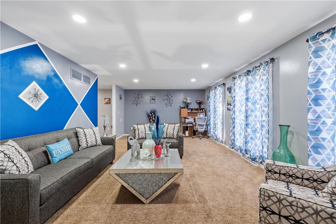
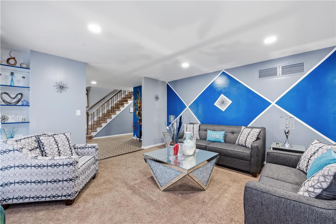
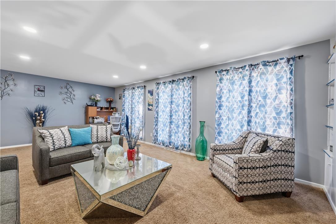
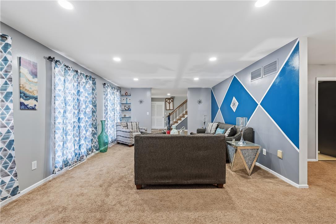
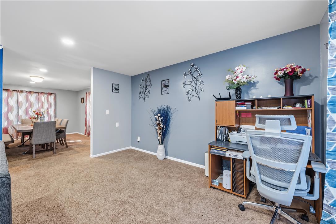
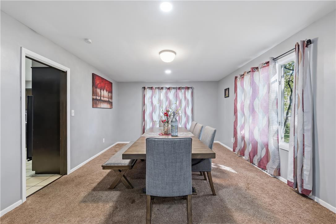
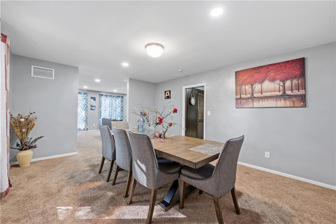
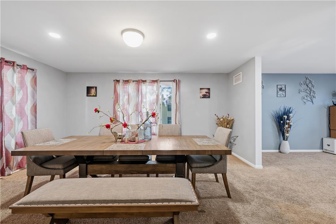
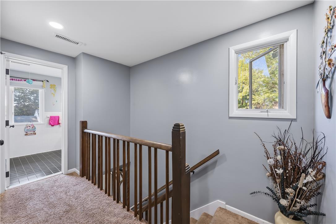
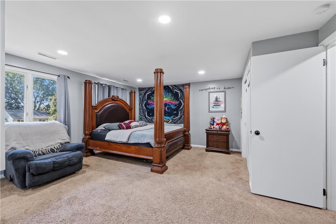
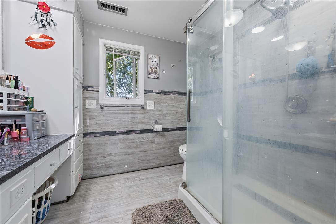
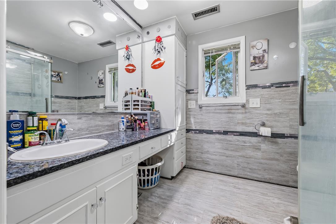
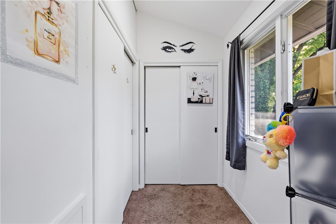
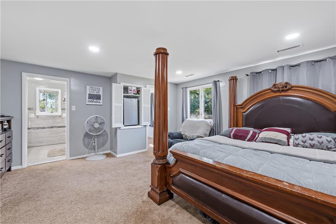
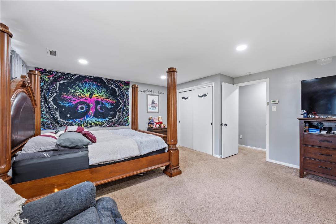
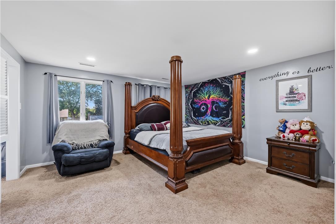
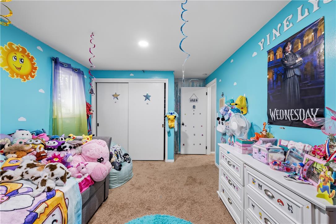
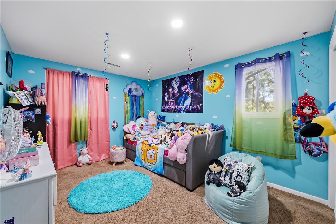
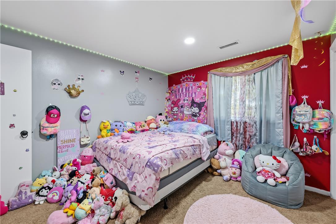
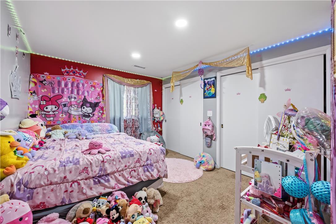
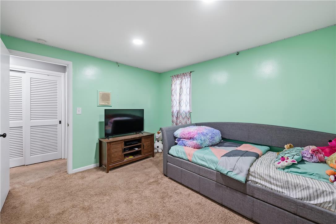
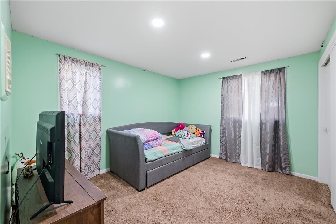
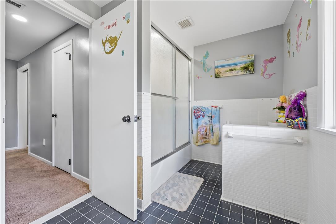
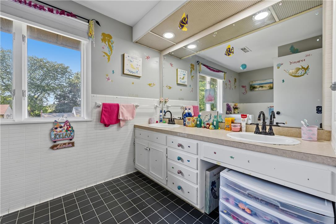
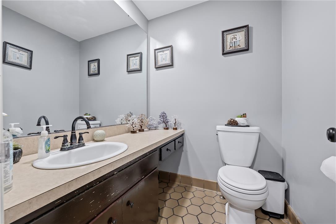
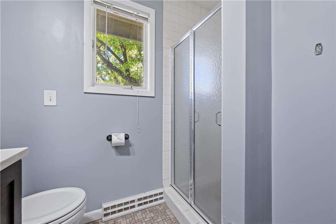
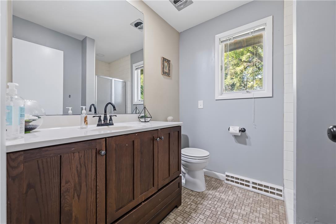
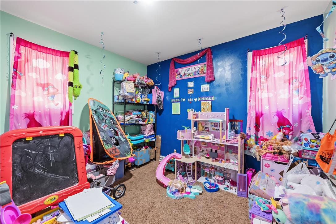
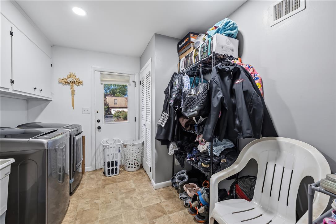
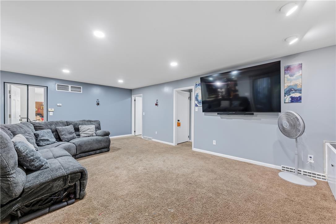
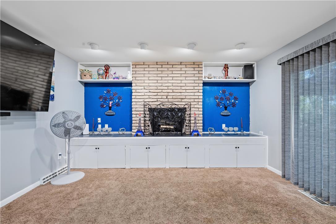
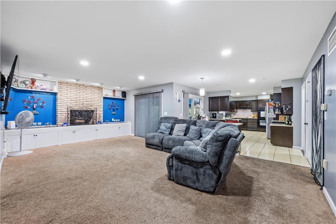
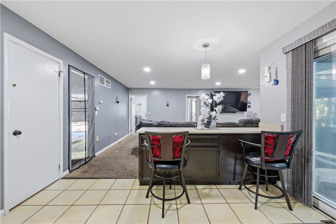
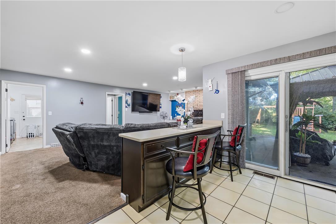
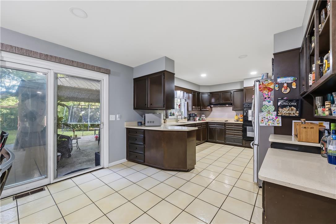
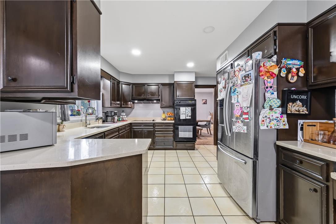
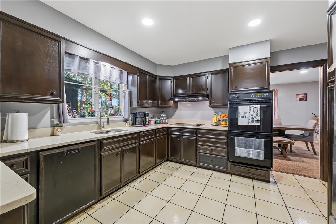
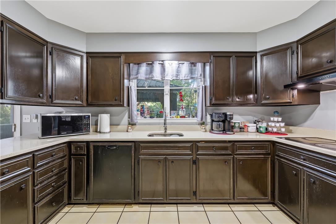
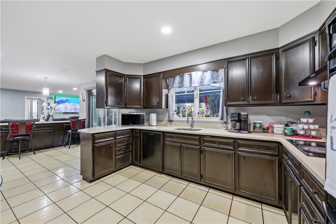
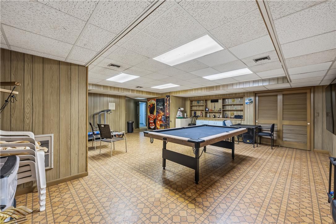
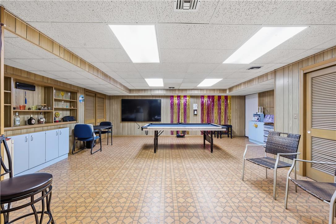
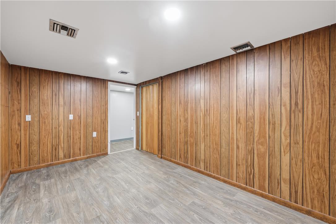
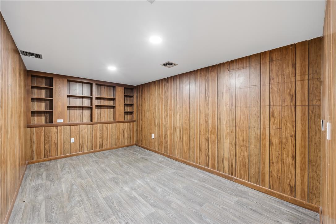
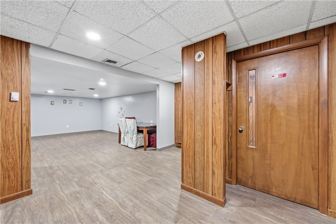
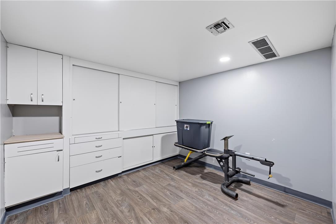
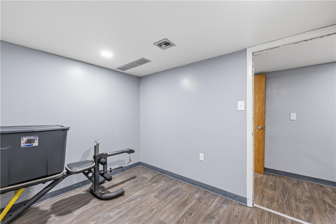
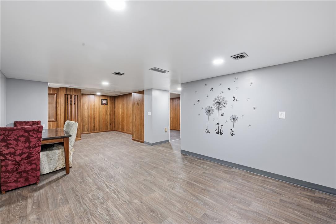
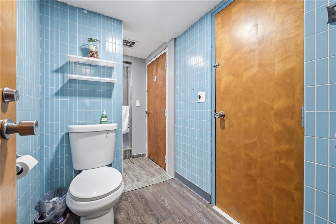
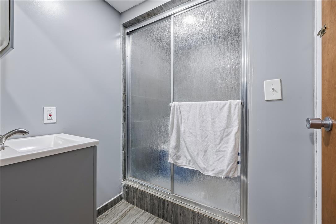
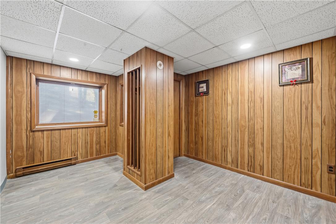
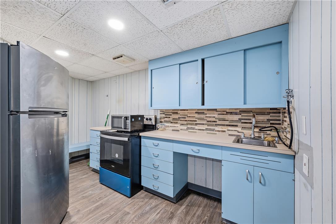
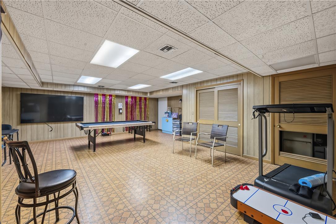
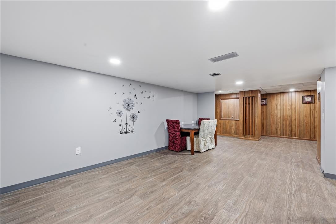
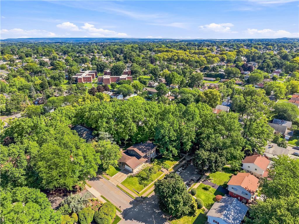
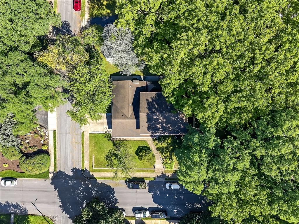
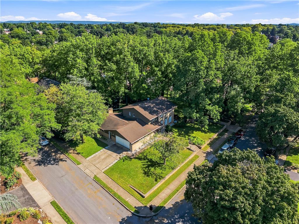
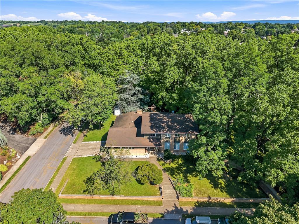
Welcome to a truly unique West End Allentown gem! This impressive detached Colonial offers nearly 3,000 sq. ft. of above-ground living space, plus approximately 1,500 sq. ft. of finished lower-level space, providing an exceptional amount of room and possibilities. Situated on a beautiful corner lot, this distinctive home was custom-designed by architect Jay Ferreira and built by well-known local builder Ted Kilareski. Step inside through the welcoming foyer and discover a spacious, thoughtfully designed floor plan. The oversized living room features recessed lighting and dramatic floor-to-ceiling windows, allowing natural light to pour in, and flows beautifully into the formal dining room. The generously sized kitchen offers a walk-in pantry, double wall oven, eat-in area, and Pella sliding doors leading to the rear patio. The inviting family room features a wood-burning fireplace, built-in cabinetry, and another set of Pella sliding doors providing convenient access to the outdoor living space. The main level also offers exceptional flexibility with a first-floor bedroom, currently used as a playroom, along with a full bathroom. A separate powder room, laundry area, and convenient interior access to the attached two-car garage complete this level. Upstairs, the spacious primary suite features a private dressing area and full en-suite bathroom. Three additional generously sized bedrooms and another full bathroom complete the second floor. Abundant closets and storage throughout make this already spacious home even more functional. The expansive finished lower level is one of this property's most distinctive features. This approximately 1,500 sq. ft. space offers multiple finished areas and rooms ready to accommodate your vision. It also features a full bathroom and its own walkout exit, adding tremendous convenience and versatility. Whether you envision recreation and entertainment space, home offices, a gym, hobby rooms, or additional gathering areas, there is plenty of room to make it your own. Adding to the home's unique functionality, the property is already equipped with two separate electric meters-one servicing the lower level and another servicing the main residence-as well as three HVAC zones for greater flexibility and comfort throughout the home. Outside, enjoy beautiful curb appeal, mature greenery, a paved patio, attached two-car garage, and an attractive corner-lot setting. With its remarkable size, architectural character, flexible floor plan, walkout finished lower level, and sought-after West End Allentown location, this is anything but your typical Colonial. A rare and distinctive property offering space, character, and possibilities that truly must be seen to be appreciated! **If your buyer is considering using the property for a home-based business, the buyer should verify and confirm all applicable requirements and permitted uses with the City of Allentown Zoning Office**
Features and Additional Information
Baths
Presented By E-Realty Services



Area Information
Allentown West | Lehigh County | College Heights
Schools in the Area
-
turned_in
Elementary School
-
turned_in
Middle School
-
turned_in
High School
Want to See More Listings in the Area?
Brokerage: I-Do Real Estate