2395 Flint Hill Rd
About this property
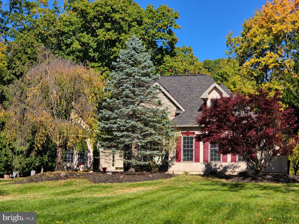
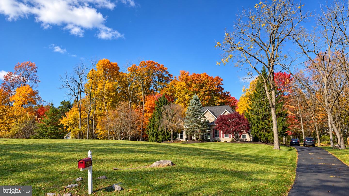
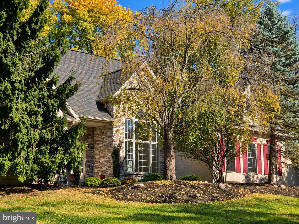
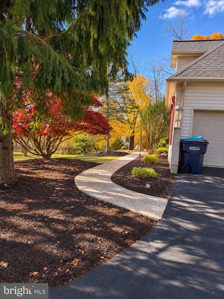
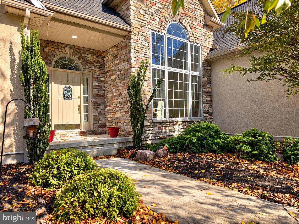
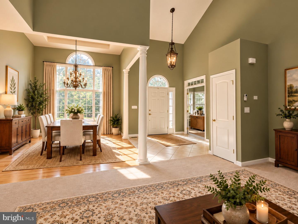
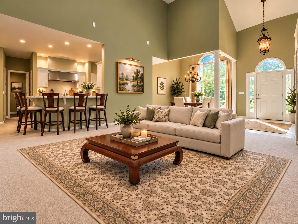
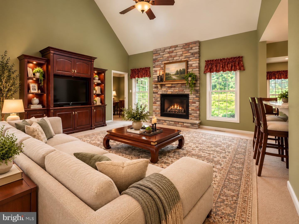
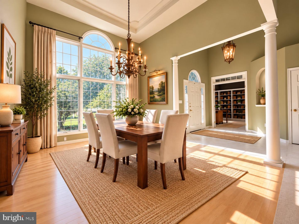
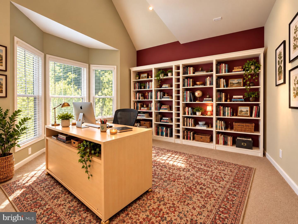
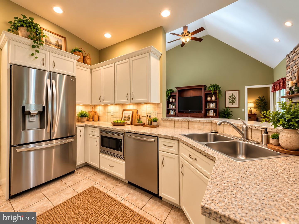
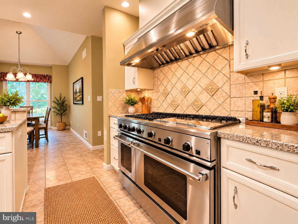
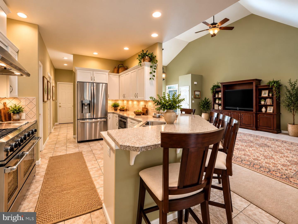
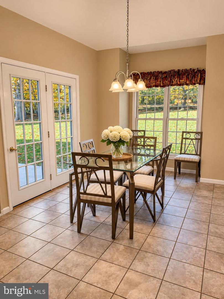
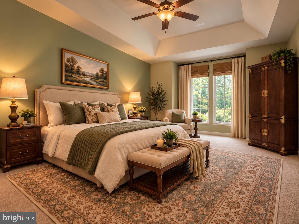
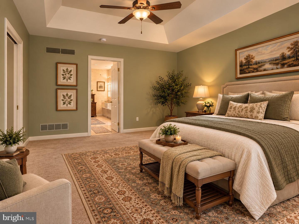
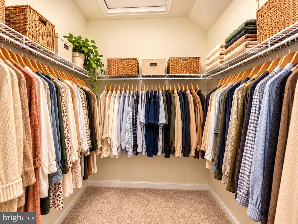
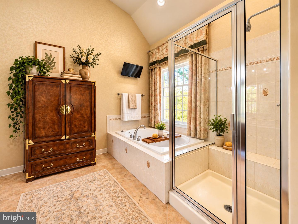
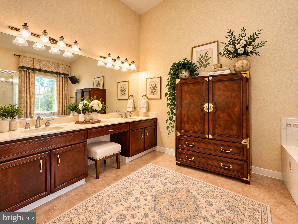
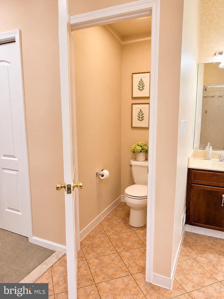
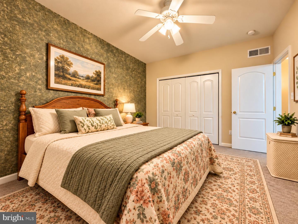
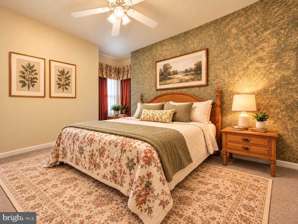
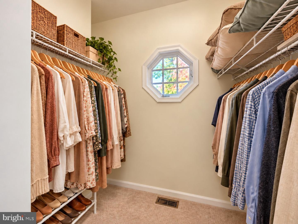
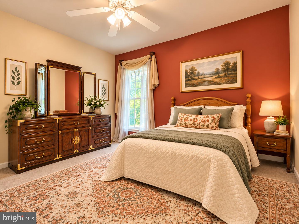
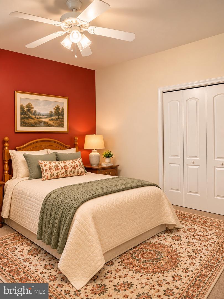
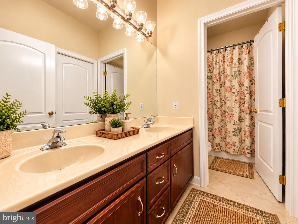
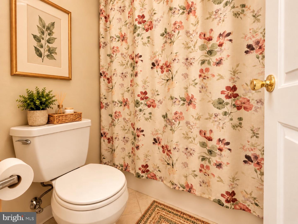
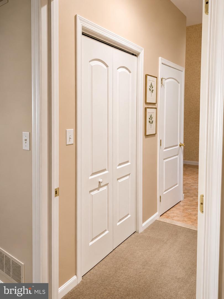
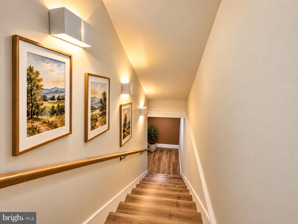
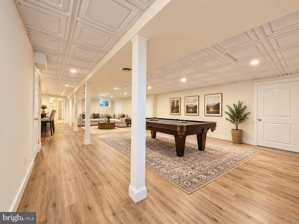
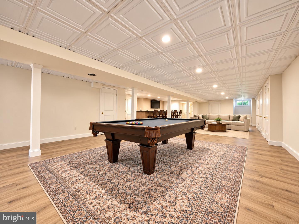
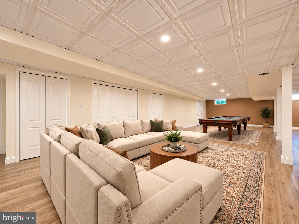
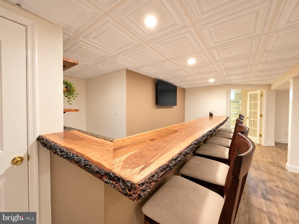
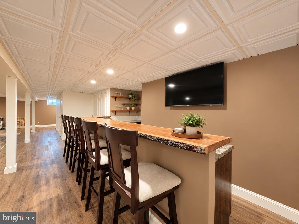
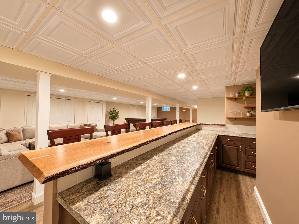
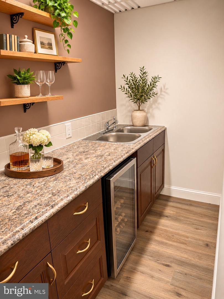
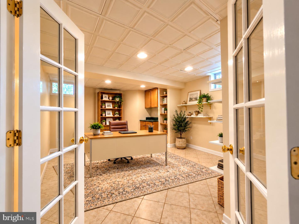
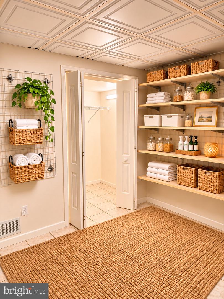
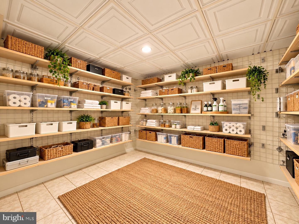
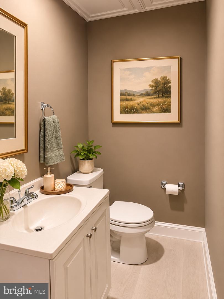
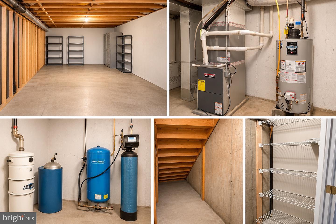
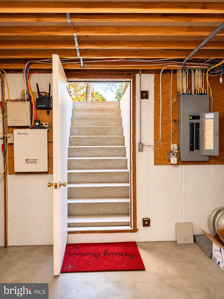
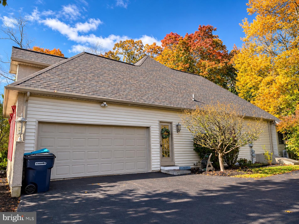
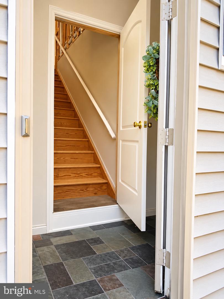
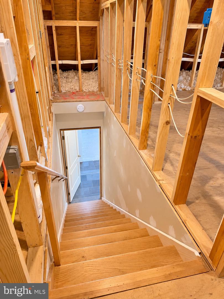
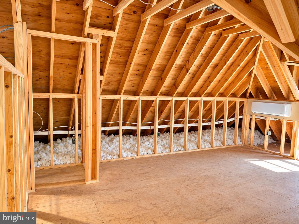
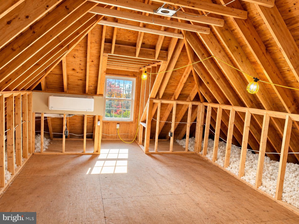
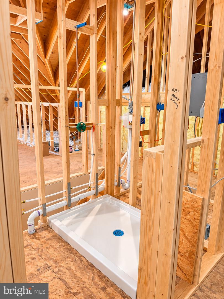
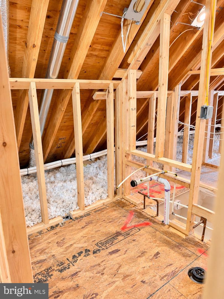
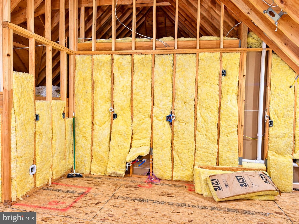
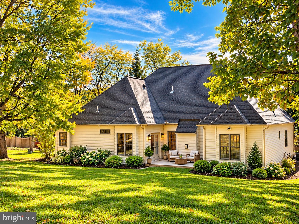
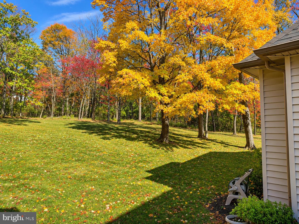
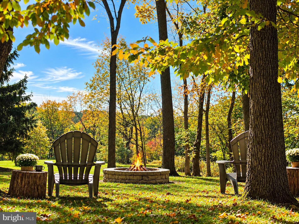
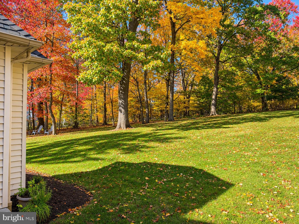
Welcome to this stunning, Alexander Custom-Built European Ranch home nestled on a beautifully landscaped 1.42-acre lot in Upper Saucon Township. Meander through the front door into a sunlit foyer that opens to a magnificent great room boasting 18-foot cathedral ceilings and a stacked-stone gas fireplace. Double glass French doors with a glass transom lead into a private study complete with custom, floor-to-ceiling built-in shelving. Entertain effortlessly in the formal dining room, highlighted by elegant structural columns and a sweeping wall of windows. The gourmet kitchen is a chef's dream, featuring a commercial-grade DCS double gas oven with a built-in grill, griddle, and a heavy-duty commercial vent hood. A bar-height countertop offers seating for guests to keep the chef company, while the adjoining breakfast nook provides seamless access to the patio and a peaceful, partially wooded backyard, complete with a fire pit. Retreat to the spacious primary master suite, which also features direct patio access, dual walk-in closets, and a luxurious primary bathroom equipped with double vanities, a jetted tub, a custom tiled shower, and a separate water closet. Two additional generously sized main-floor bedrooms offer excellent space, including one with direct, private access to the second full bathroom. This guest-friendly bathroom features double vanities and a separate privacy door for the shower/tub combo and toilet area. The lower level reveals a massive, fully finished basement designed to be the ultimate entertainment hub. This expansive space features a custom, built-in wet bar, a convenient half bath, multiple deep storage closets, and two additional office/den spaces perfect for remote work or hobbies. Above the main residence, a separate entrance leads to a massive, unfinished second-floor. Already fully framed and plumbed, this bonus space offers incredible potential to build instant sweat equity as a future space. Located in the highly sought-after Southern Lehigh School District, a custom property with this level of upgrades and functional versatility is a rare find. Schedule your tour today! Note: Some photos have been enhanced by AI with furnishings for illustration purposes.
About this property
Welcome to this stunning, Alexander Custom-Built European Ranch home nestled on a beautifully landscaped 1.42-acre lot in Upper Saucon Township. Meander through the front door into a sunlit foyer that opens to a magnificent great room boasting 18-foot cathedral ceilings and a stacked-stone gas fireplace. Double glass French doors with a glass transom lead into a private study complete with custom, floor-to-ceiling built-in shelving. Entertain effortlessly in the formal dining room, highlighted by elegant structural columns and a sweeping wall of windows. The gourmet kitchen is a chef's dream, featuring a commercial-grade DCS double gas oven with a built-in grill, griddle, and a heavy-duty commercial vent hood. A bar-height countertop offers seating for guests to keep the chef company, while the adjoining breakfast nook provides seamless access to the patio and a peaceful, partially wooded backyard, complete with a fire pit. Retreat to the spacious primary master suite, which also features direct patio access, dual walk-in closets, and a luxurious primary bathroom equipped with double vanities, a jetted tub, a custom tiled shower, and a separate water closet. Two additional generously sized main-floor bedrooms offer excellent space, including one with direct, private access to the second full bathroom. This guest-friendly bathroom features double vanities and a separate privacy door for the shower/tub combo and toilet area. The lower level reveals a massive, fully finished basement designed to be the ultimate entertainment hub. This expansive space features a custom, built-in wet bar, a convenient half bath, multiple deep storage closets, and two additional office/den spaces perfect for remote work or hobbies. Above the main residence, a separate entrance leads to a massive, unfinished second-floor. Already fully framed and plumbed, this bonus space offers incredible potential to build instant sweat equity as a future space. Located in the highly sought-after Southern Lehigh School District, a custom property with this level of upgrades and functional versatility is a rare find. Schedule your tour today! Note: Some photos have been enhanced by AI with furnishings for illustration purposes.
Features and Additional Information
Baths
Presented By E-Realty Services



Area Information
Upper Saucon Twp (12322) | LEHIGH PA County | WARDS LANE HEIGHTS
Schools in the Area
-
turned_in
Elementary School
-
turned_in
Middle School
-
turned_in
High SchoolSOUTHERN LEHIGH
Want to See More Listings in the Area?
Brokerage: Better Homes and Gardens Real Estate Valley Partners