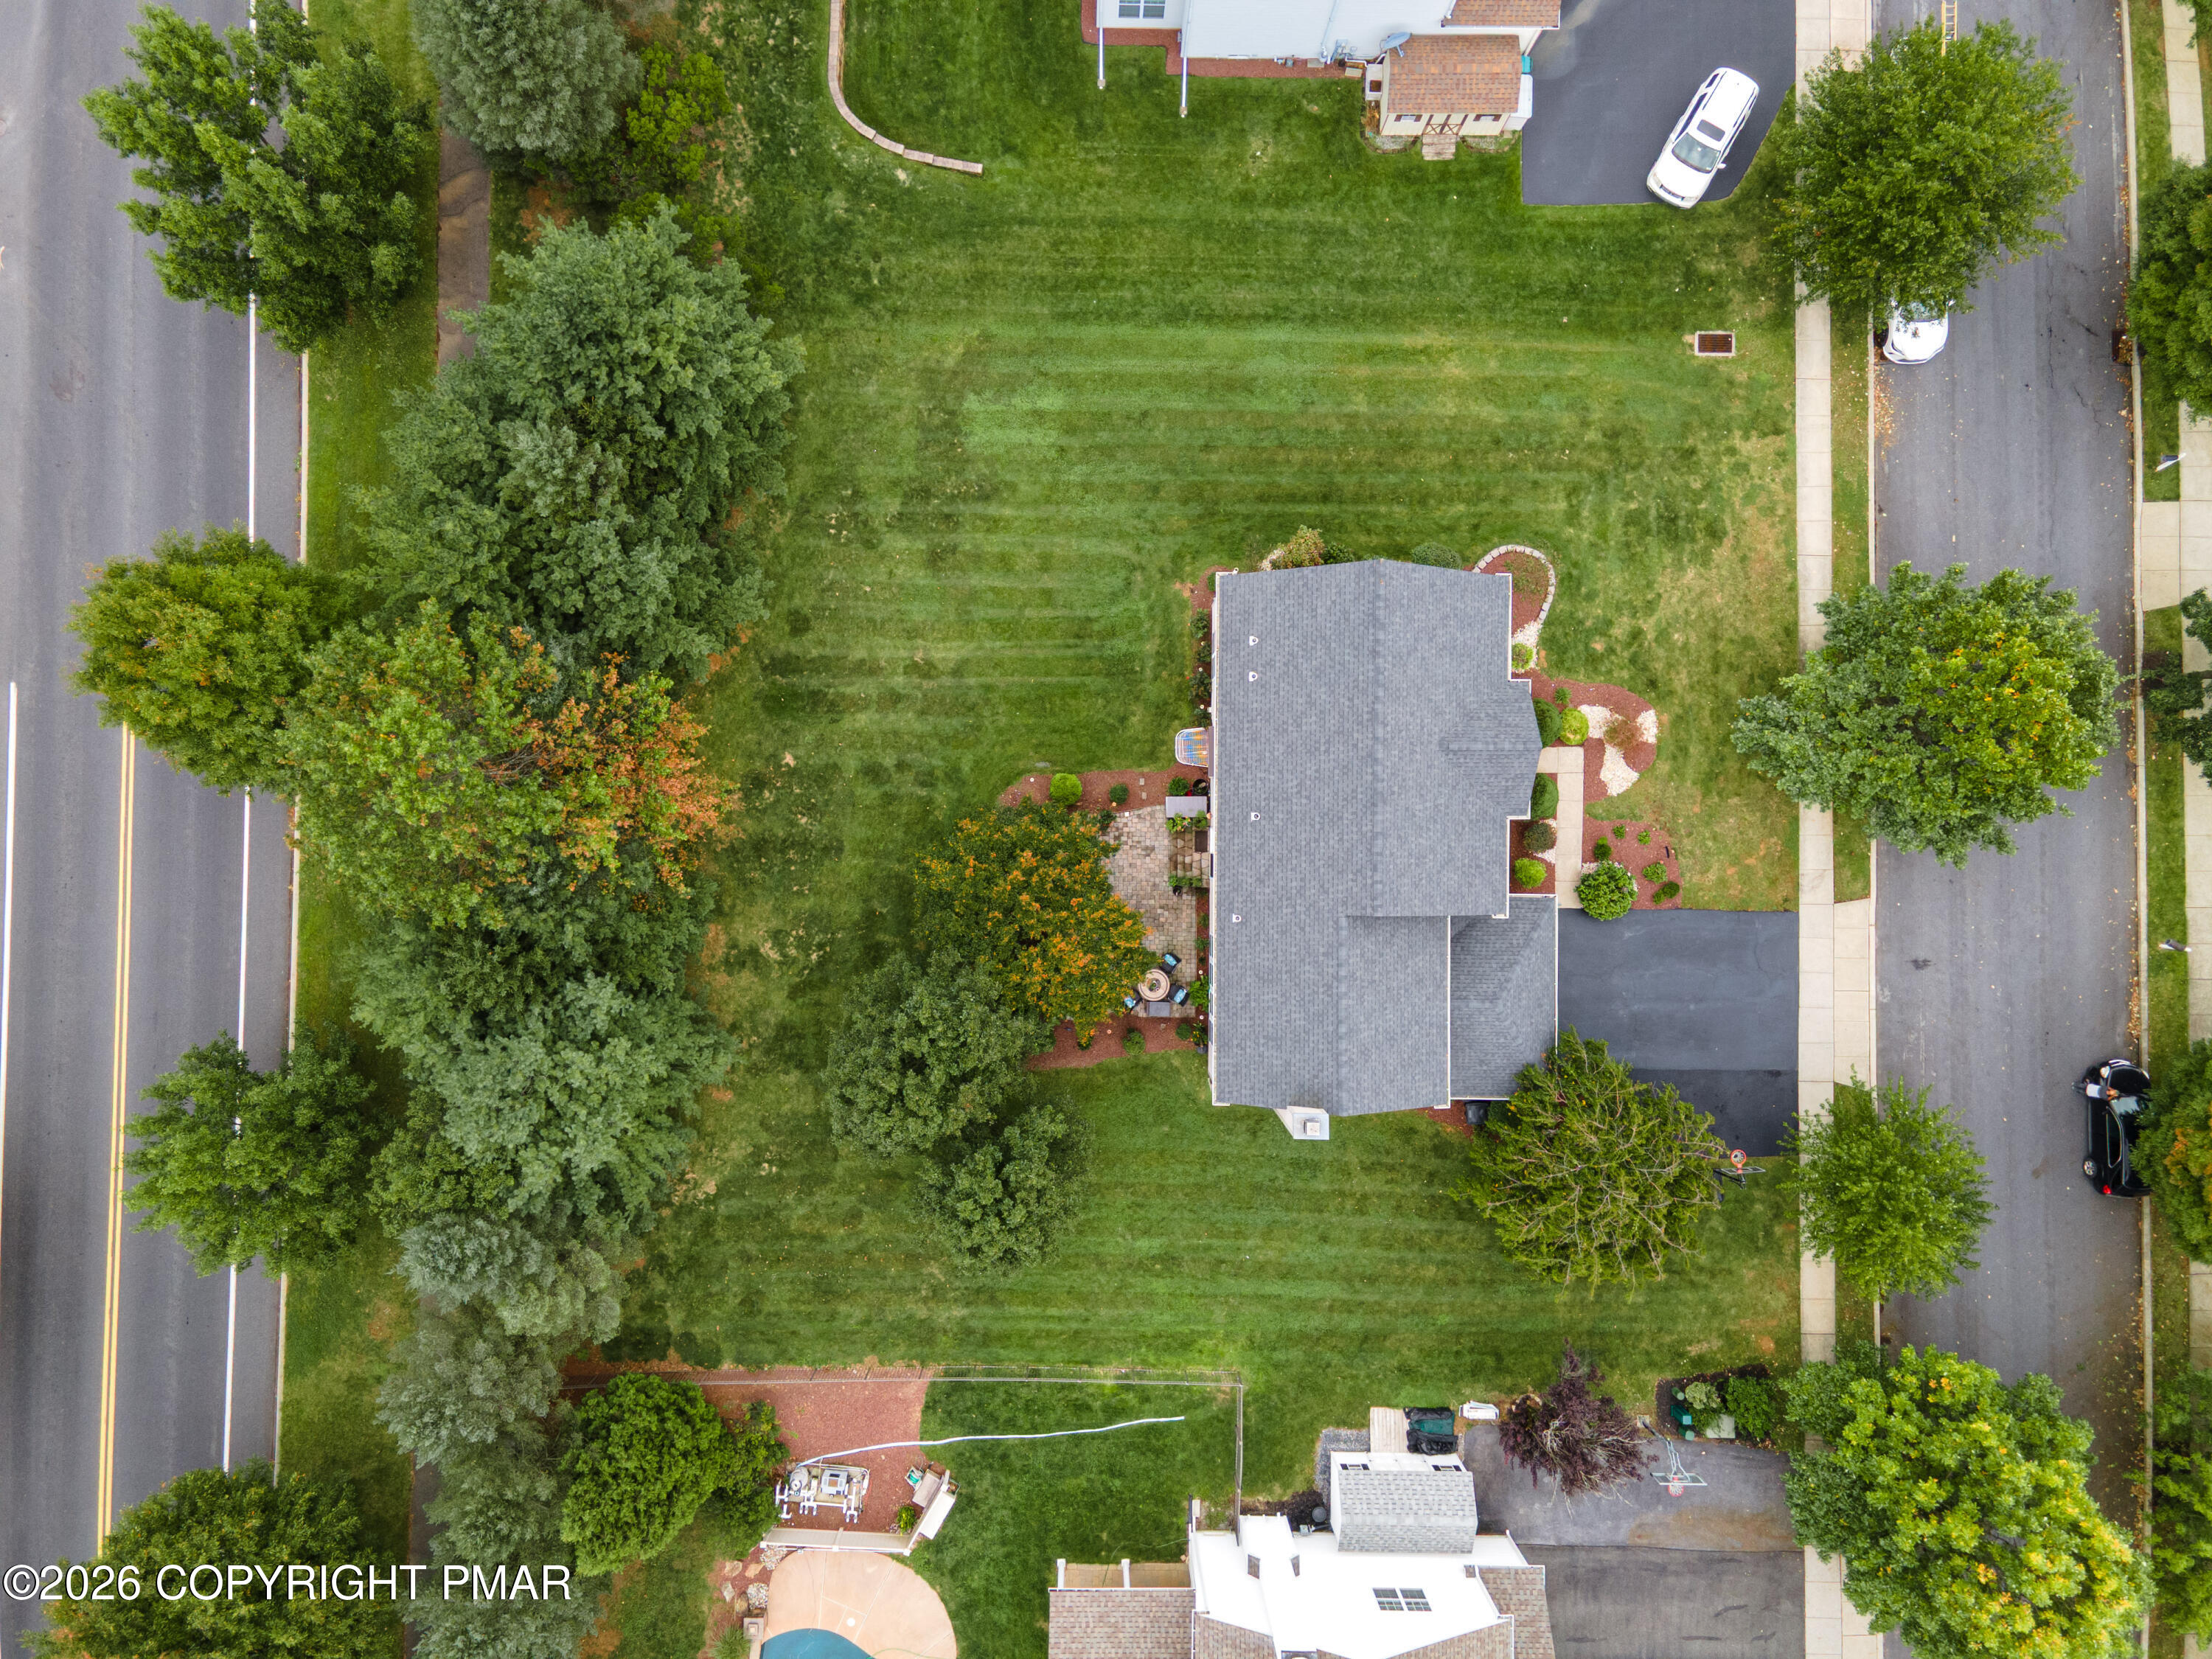
2208 Pembrooke Drive
About this property
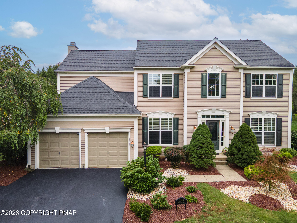
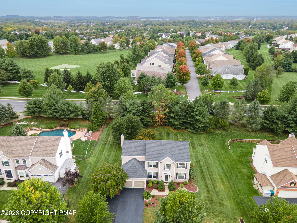
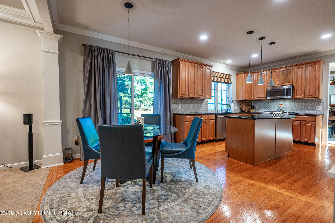
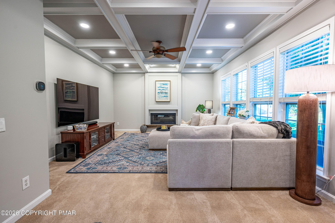
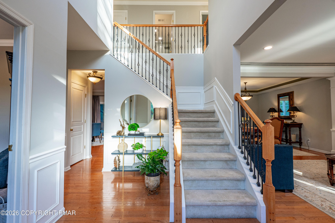
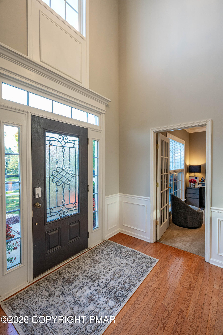
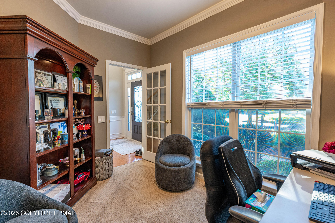
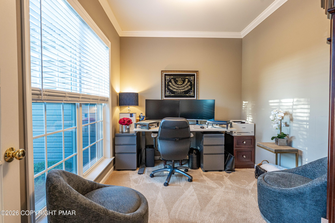
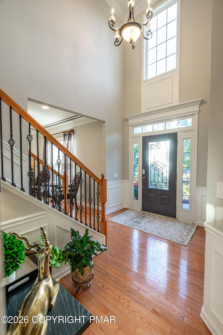
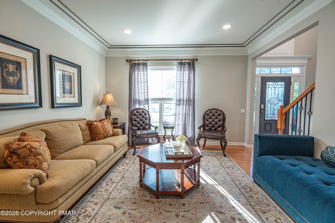
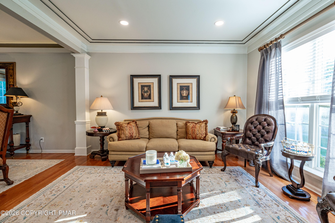
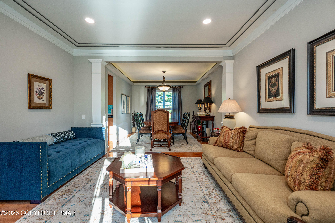
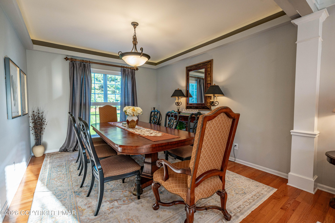
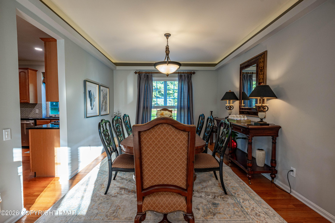
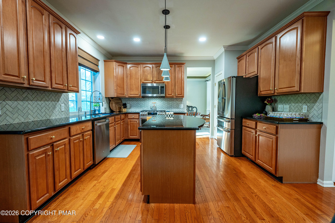
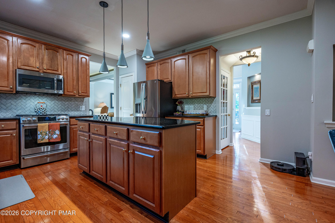
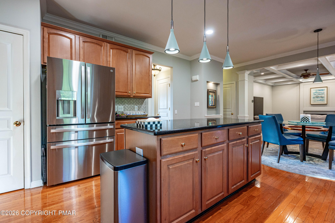
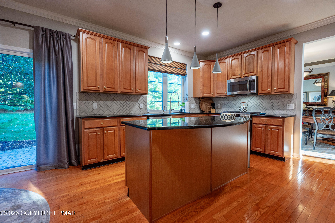
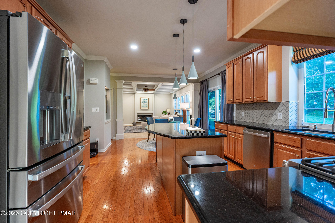
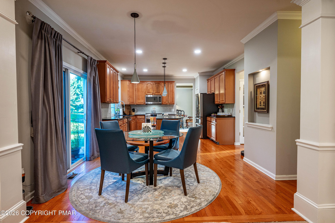
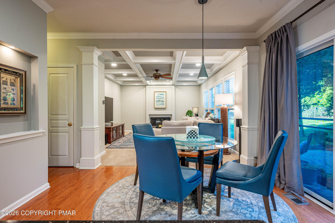
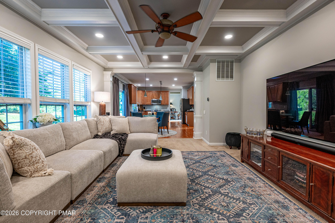
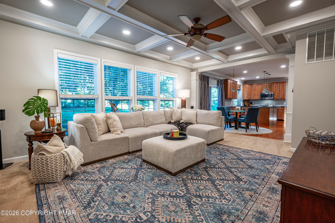
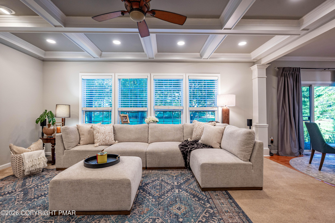
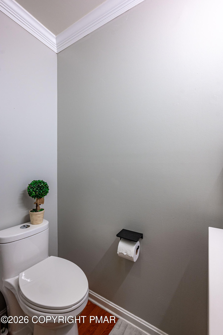
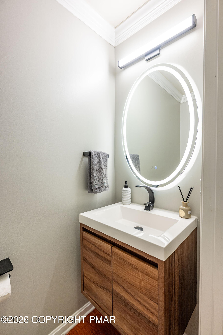
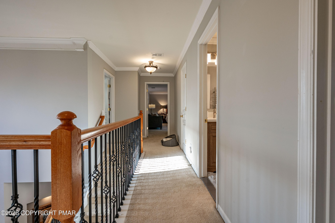
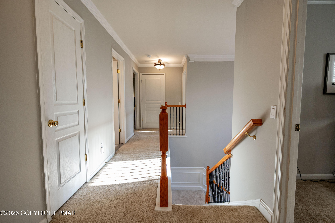
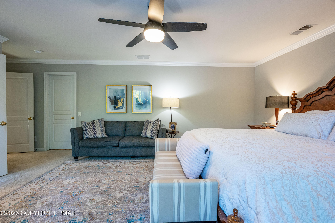
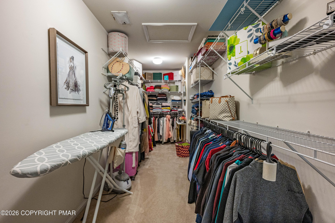
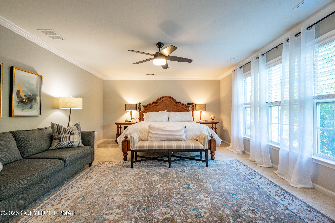
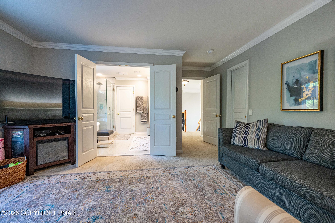
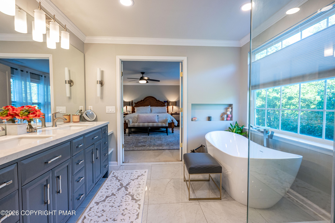
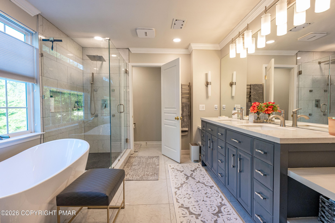
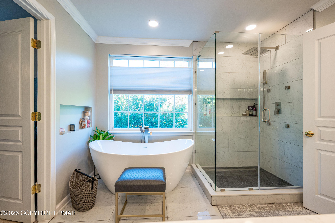
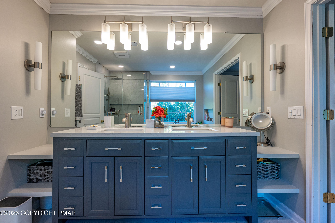
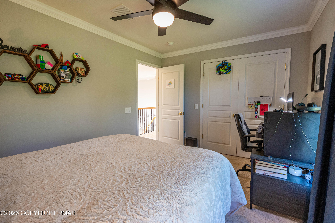
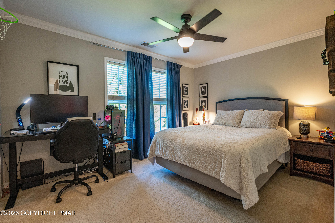
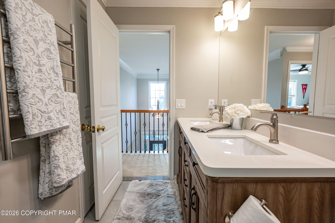
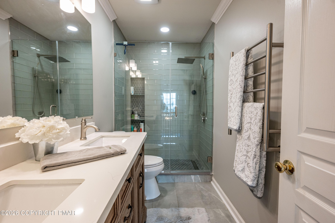
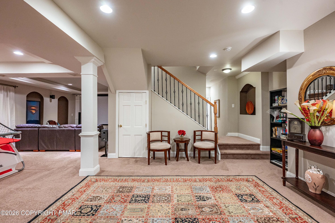
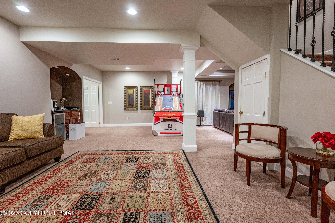
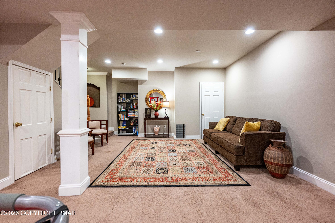
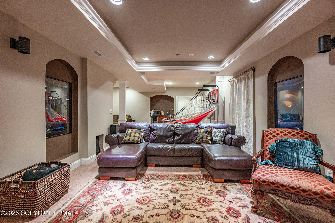
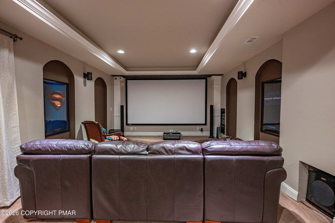
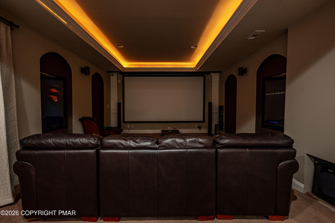
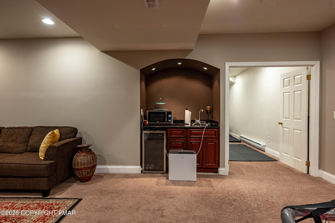
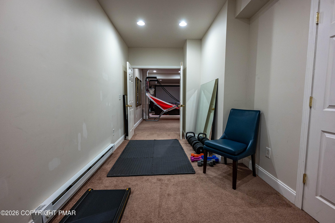
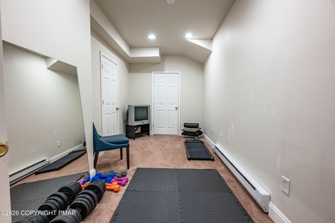
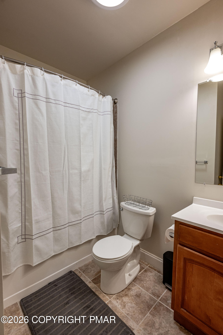
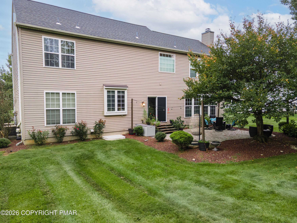
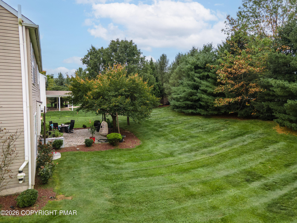
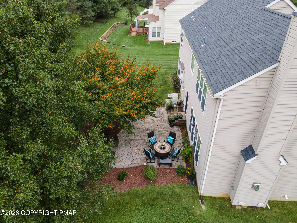
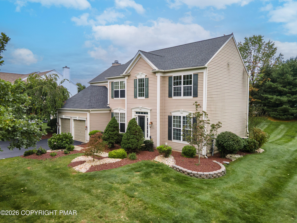
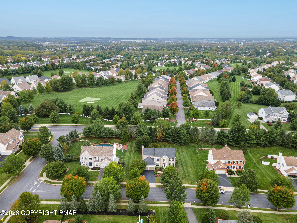
Beautifully well-maintained 4-bedroom, 3.5-bath Colonial in the highly desirable East Penn School District, offering extensive upgrades, custom architectural details, a finished basement and impressive indoor and outdoor living spaces. An upgraded front entry featuring decorative frosted glass with sidelights and transom creates an inviting first impression. Step inside to an elegant interior enhanced by hardwood flooring, extensive crown molding and custom millwork, decorative iron stair balusters, recessed display niches and an upgraded lighting package. The formal living and dining rooms provide wonderful spaces for entertaining, highlighted by distinctive ceiling treatments, including a beautiful cove-lit ceiling. The spacious family room is a true showpiece with an elaborate coffered ceiling, recessed lighting and a modern linear gas fireplace accented by a custom-built mantel. The modern eat-in kitchen features abundant cabinetry, generous counter space, tiled backsplash, recessed and pendant lighting, breakfast area and sliding-door access to the backyard. Recent appliance upgrades include a GE Café 6-burner gas range (2025), dishwasher (2025) and French-door refrigerator with convertible drawer (2026). A private first-floor office offers a convenient dedicated workspace. Upstairs, the primary suite is complemented by a beautifully upgraded, spa-inspired bath featuring a freestanding soaking tub, oversized tiled frameless-glass walk-in shower with rainfall showerhead, upgraded cabinetry and heated towel rack. Three additional bedrooms share an equally impressive full hallway bath featuring a tiled frameless-glass walk-in shower with rainfall and handheld showerheads, built-in storage niche, upgraded vanity and tile flooring. The finished basement with full bathroom provides exceptional additional living and entertaining space, featuring a wet bar and dedicated home theater area that is prewired and includes a custom-built AV rack.
About this property
Beautifully well-maintained 4-bedroom, 3.5-bath Colonial in the highly desirable East Penn School District, offering extensive upgrades, custom architectural details, a finished basement and impressive indoor and outdoor living spaces. An upgraded front entry featuring decorative frosted glass with sidelights and transom creates an inviting first impression. Step inside to an elegant interior enhanced by hardwood flooring, extensive crown molding and custom millwork, decorative iron stair balusters, recessed display niches and an upgraded lighting package. The formal living and dining rooms provide wonderful spaces for entertaining, highlighted by distinctive ceiling treatments, including a beautiful cove-lit ceiling. The spacious family room is a true showpiece with an elaborate coffered ceiling, recessed lighting and a modern linear gas fireplace accented by a custom-built mantel. The modern eat-in kitchen features abundant cabinetry, generous counter space, tiled backsplash, recessed and pendant lighting, breakfast area and sliding-door access to the backyard. Recent appliance upgrades include a GE Café 6-burner gas range (2025), dishwasher (2025) and French-door refrigerator with convertible drawer (2026). A private first-floor office offers a convenient dedicated workspace. Upstairs, the primary suite is complemented by a beautifully upgraded, spa-inspired bath featuring a freestanding soaking tub, oversized tiled frameless-glass walk-in shower with rainfall showerhead, upgraded cabinetry and heated towel rack. Three additional bedrooms share an equally impressive full hallway bath featuring a tiled frameless-glass walk-in shower with rainfall and handheld showerheads, built-in storage niche, upgraded vanity and tile flooring. The finished basement with full bathroom provides exceptional additional living and entertaining space, featuring a wet bar and dedicated home theater area that is prewired and includes a custom-built AV rack.
Features and Additional Information
Baths
Presented By E-Realty Services



Area Information
Lehigh | Lehigh County | Other
Schools in the Area
-
turned_in
Elementary School
-
turned_in
Middle School
-
turned_in
High SchoolEast Penn
Want to See More Listings in the Area?
Brokerage: Keller Williams Real Estate - Northampton Co