1814 Stang Drive
About this property
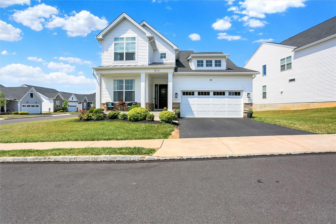
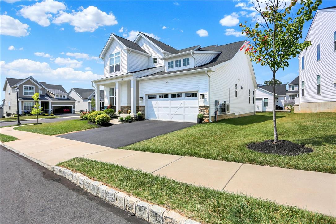
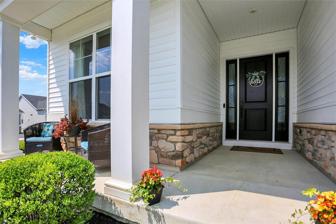
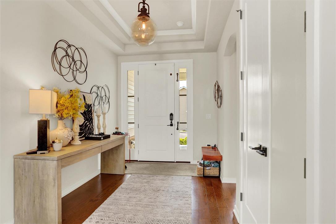
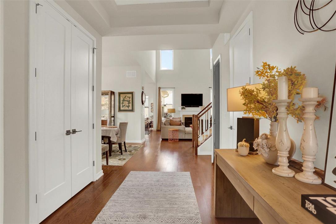
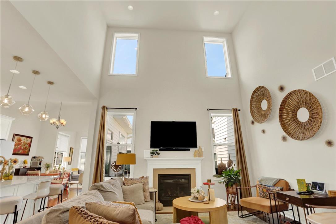
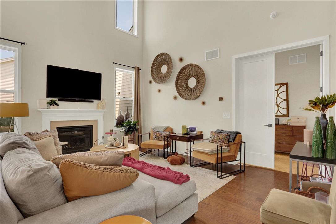
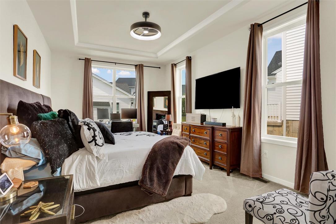
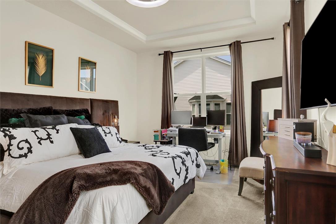
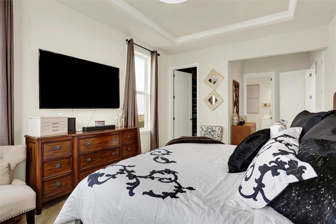
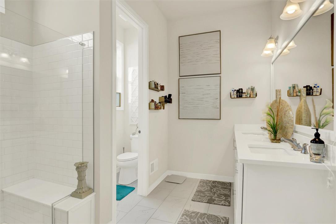
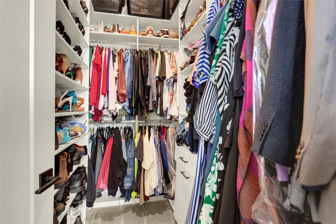
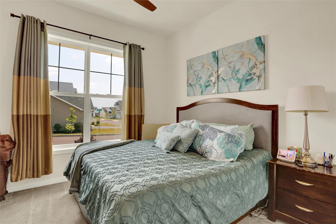
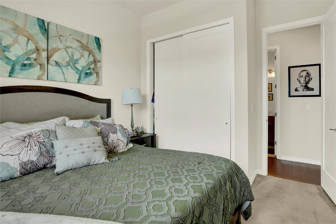
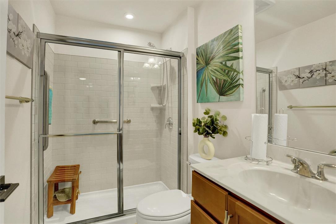
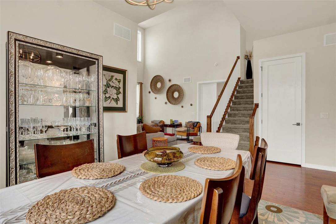
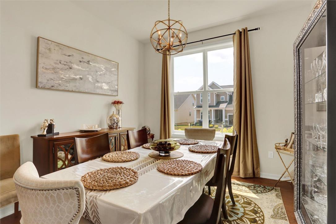
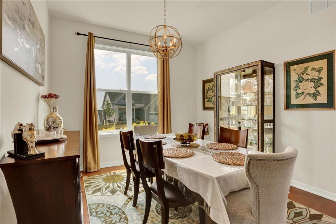
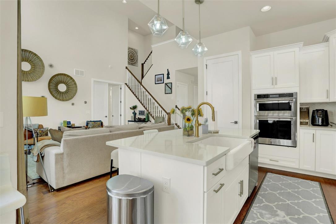
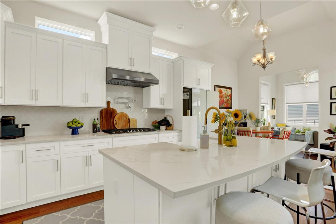
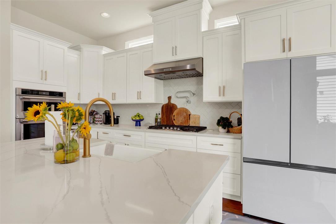
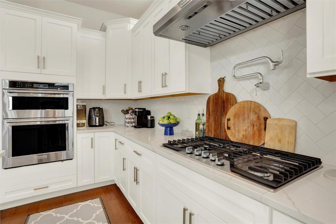
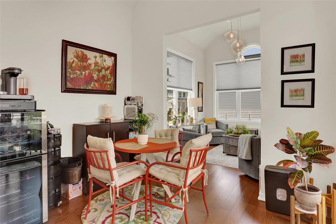
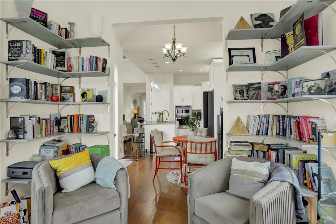
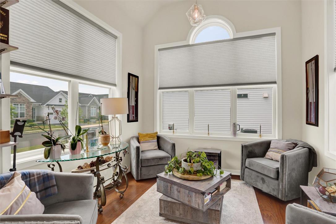
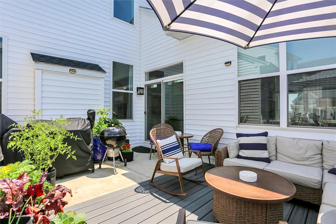
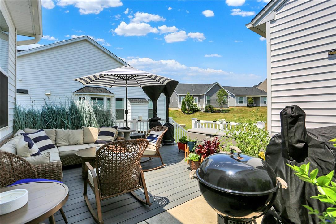
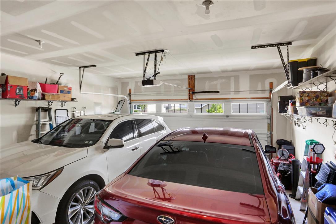
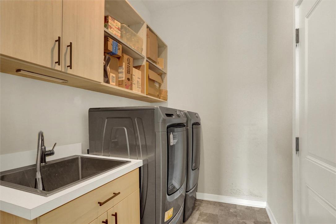
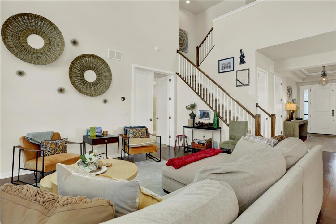
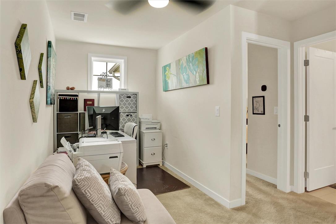
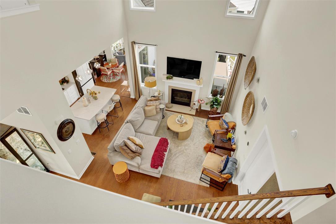
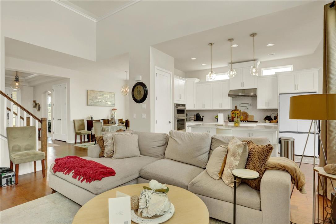
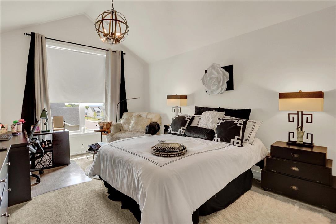
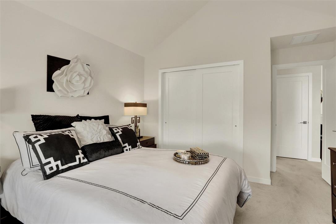
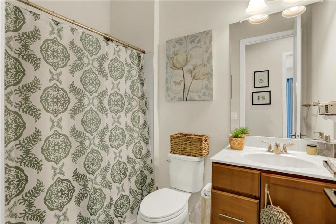
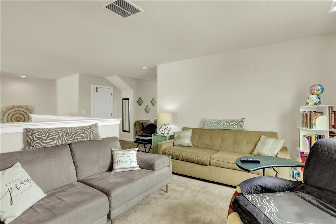
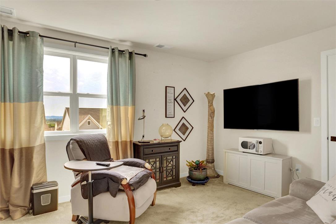
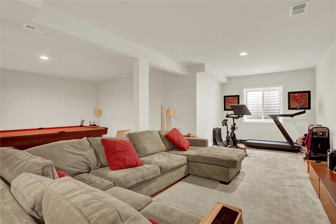
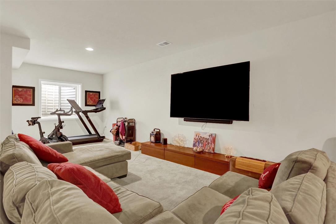
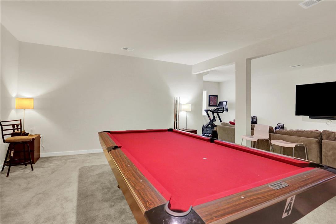
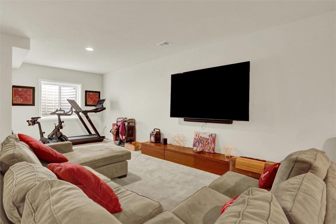
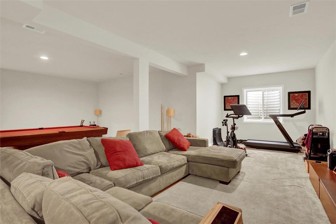
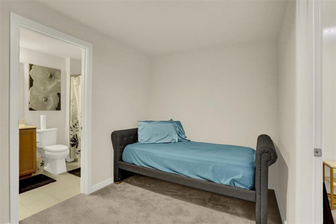
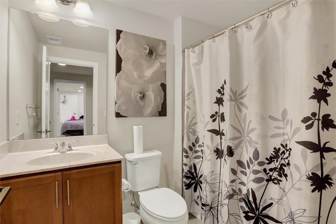
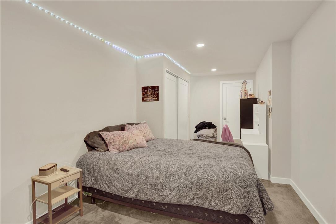
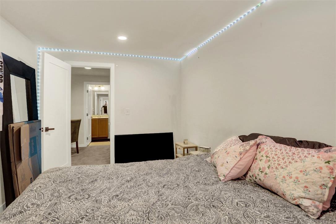
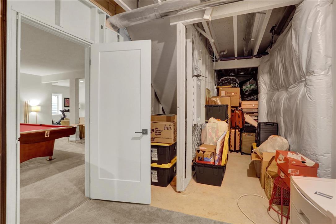
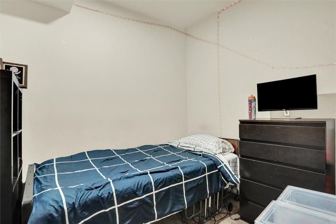
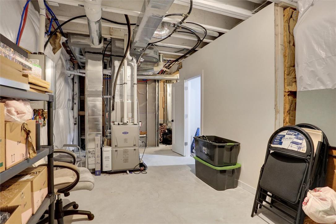
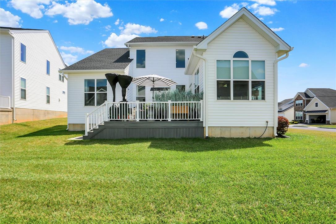
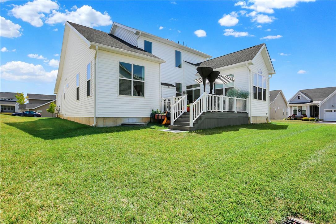
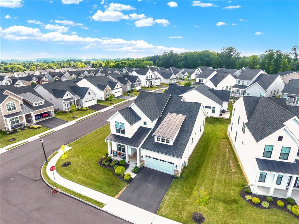
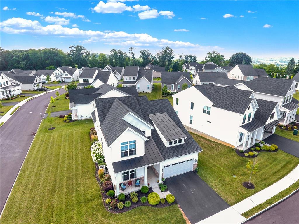
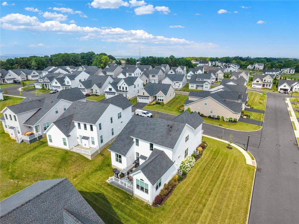
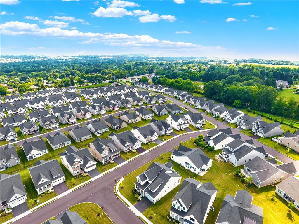
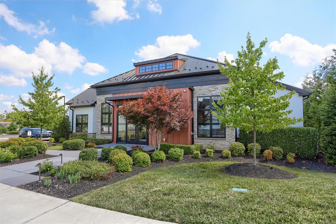
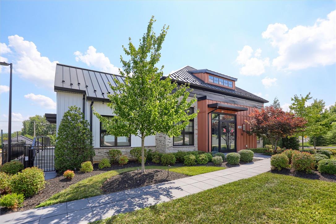
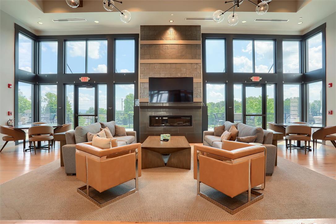
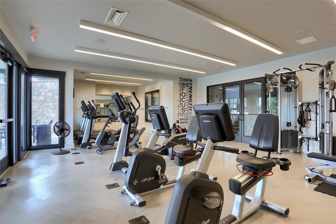
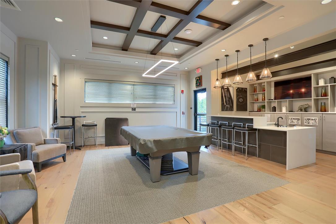
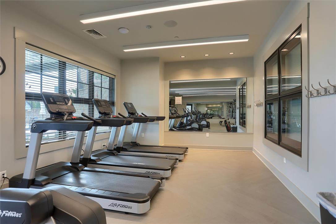
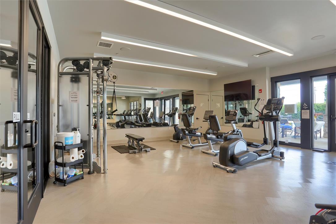
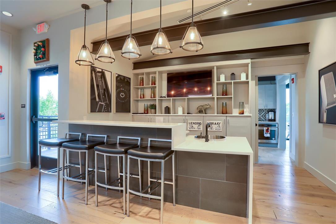
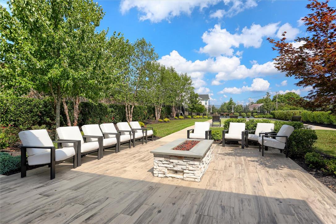
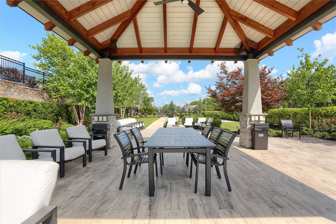
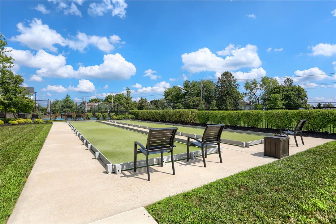
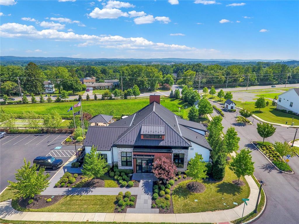
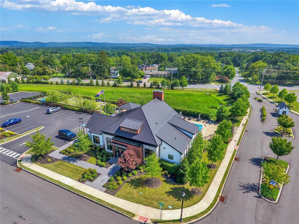
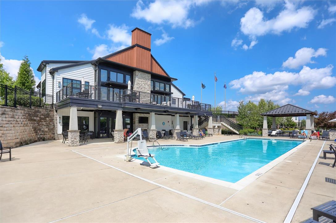
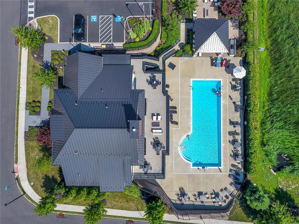
An exceptional Whelman floor plan, one of only two in Regency at South Whitehall, offering approximately 2,800 sq. ft. above grade plus 1,081 sq. ft. of finished lower-level living space. Built by Toll Brothers in 2021 and situated on a premium corner homesite, this upgraded home combines first-floor living, flexible multigenerational space, and low-maintenance resort-style amenities. The main level features a first-floor primary suite with custom walk-in closet and ensuite bath, an additional bedroom and full bath. At the heart of the home is an expanded gourmet kitchen with oversized center island, granite countertops, soft-close cabinetry, gas cooktop with pot filler, updated built-in oven/microwave, and designer lighting. The kitchen opens to the dramatic great room and builder-designed Palm Beach four-season sunroom, complete with motorized remote-controlled blinds. Additional features include a dedicated laundry/mudroom with custom cabinetry, a versatile upper-level loft, additional bedroom and full bath, and custom closets throughout select bedrooms. The beautifully finished lower level adds approximately 1,081 sq. ft. of additional living space, including a bedroom, flex room, full bath, expansive recreation/media and game areas, emergency egress, and substantial unfinished storage-ideal for guests, extended family, home offices, fitness, hobbies, or entertainment. Outdoor living continues on the permitted 12' x 16' Trex Transcend deck, complemented by additional HOA-maintained landscaping unique to the corner homesite. Additional upgrades include a water softener, garage mini-split heating/air conditioning, custom garage shelving, and Reolink security-camera system. Residents of Regency at South Whitehall enjoy 55+ resort-style living with a clubhouse, fitness center, swimming pool, pickleball and tennis courts, bocce courts, walking paths, lawn care, landscaping, and snow removal. Conveniently located near Wegmans, Hamilton Crossings, medical centers, restaurants, parks, and major highways.
Features and Additional Information
Baths
Presented By E-Realty Services



Area Information
South Whitehall | Lehigh County | Hills @ Winchester
Schools in the Area
-
turned_in
Elementary School
-
turned_in
Middle School
-
turned_in
High School
Want to See More Listings in the Area?
Brokerage: Keller Williams Northampton