1808 Homestead Avenue
About this property
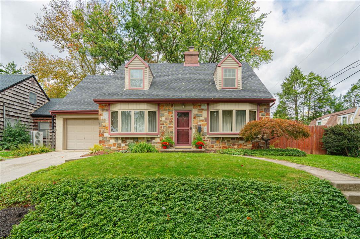
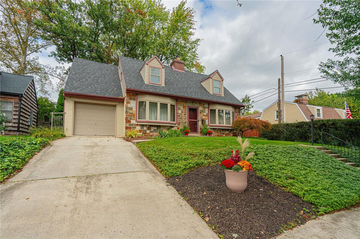
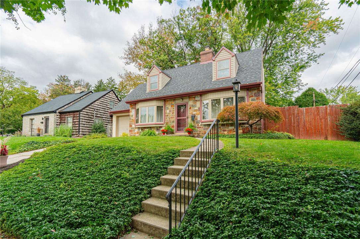
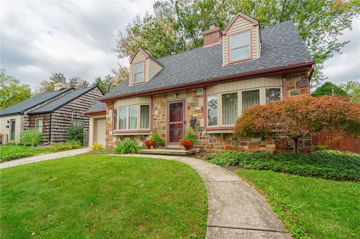
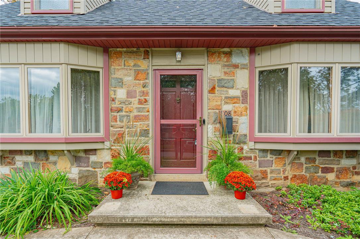
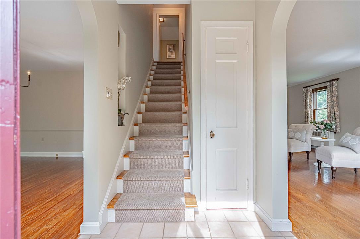
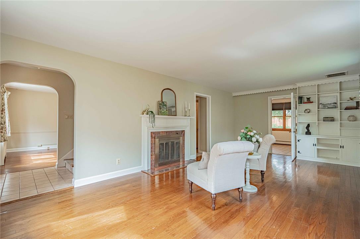
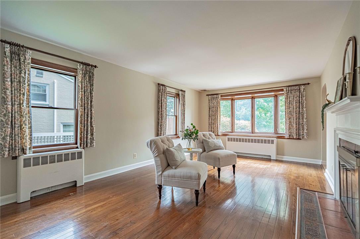
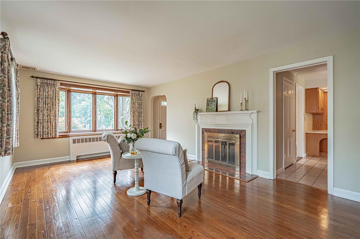
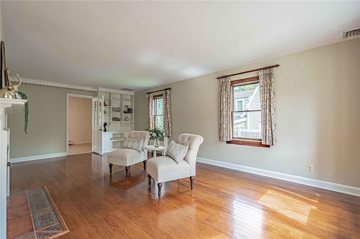
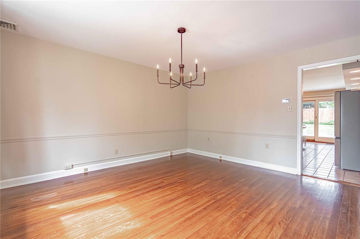
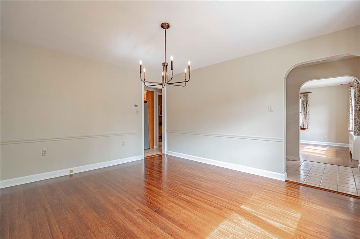
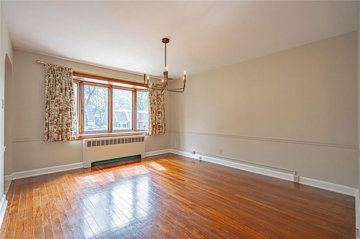
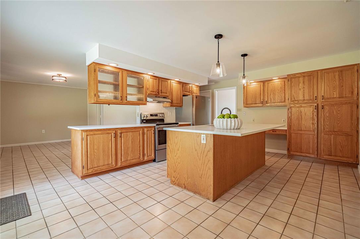
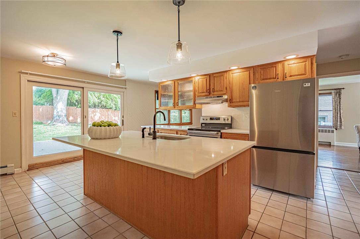
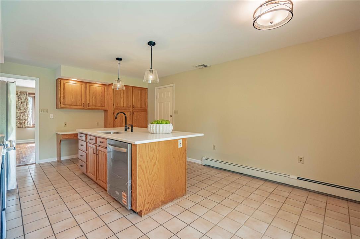
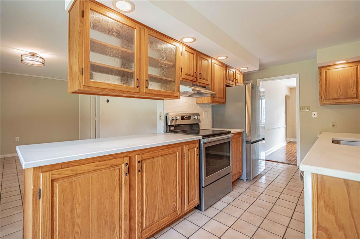
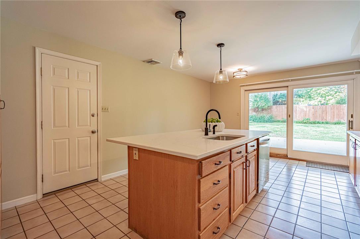
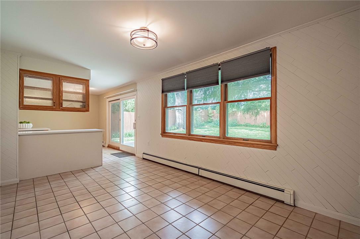
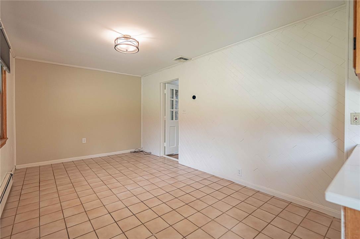
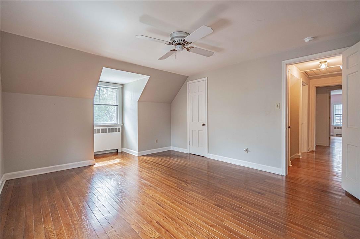
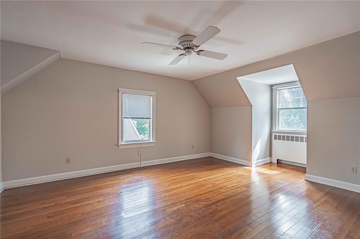
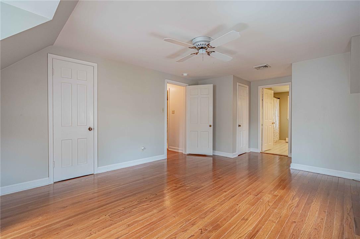
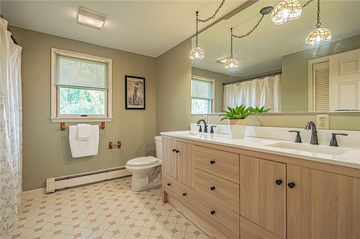
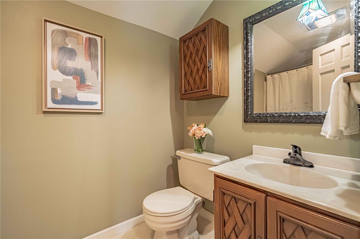
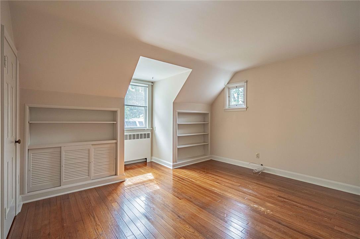
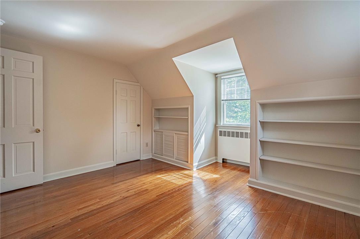
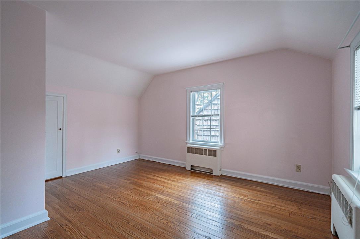
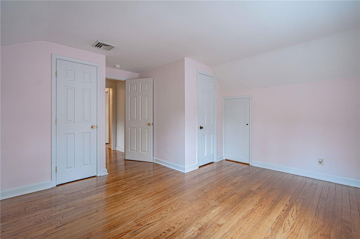
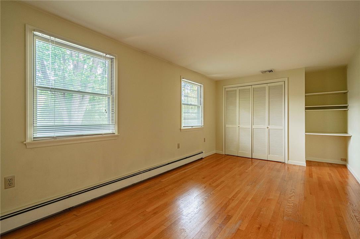
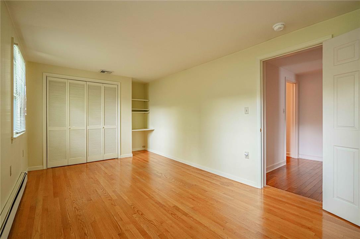
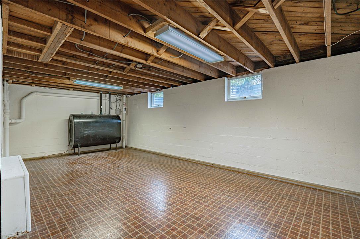
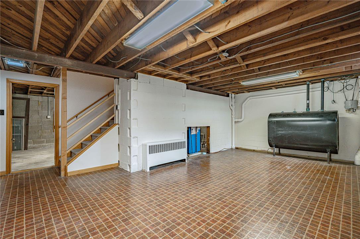
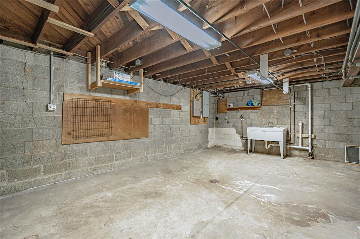
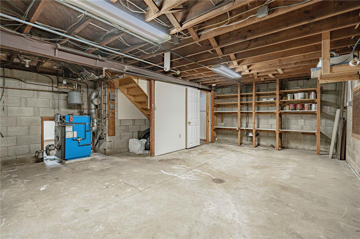
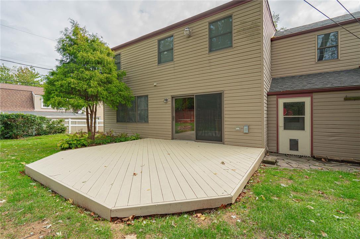
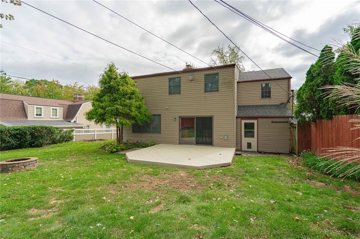
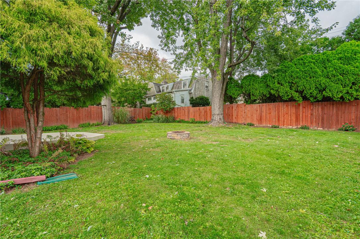
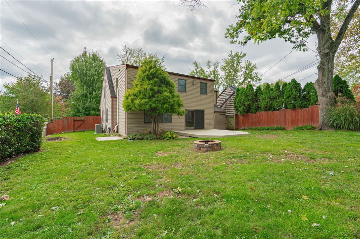
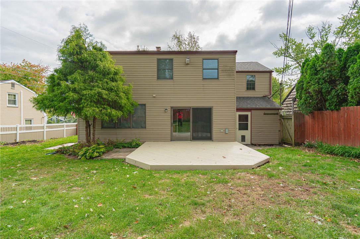
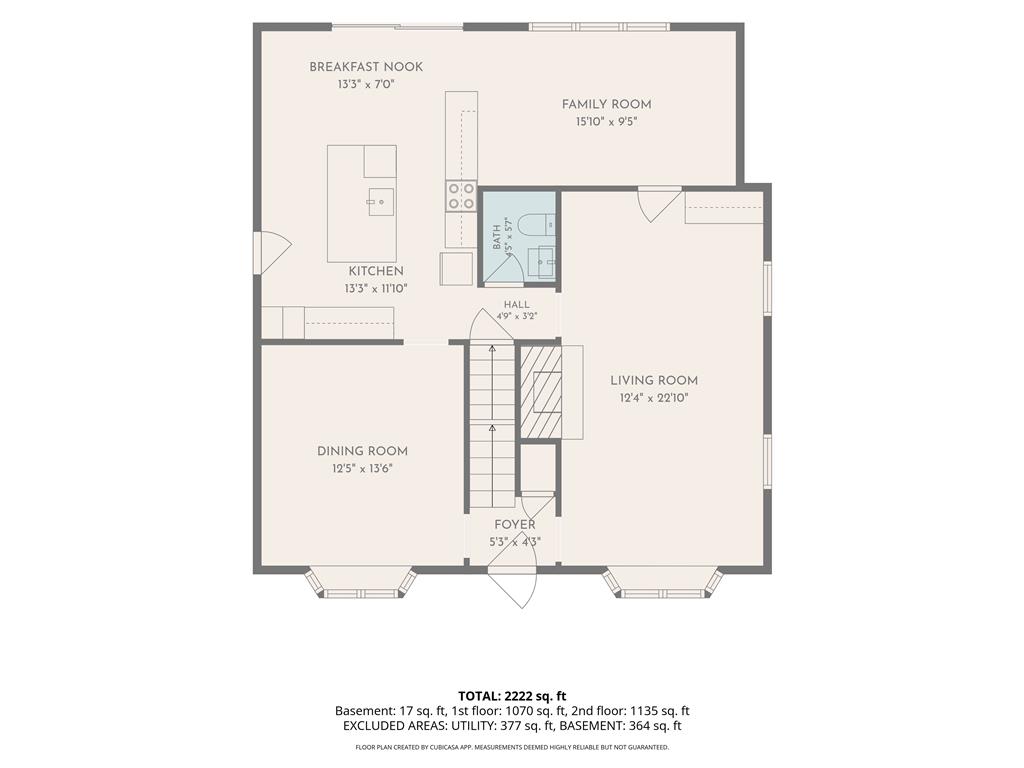
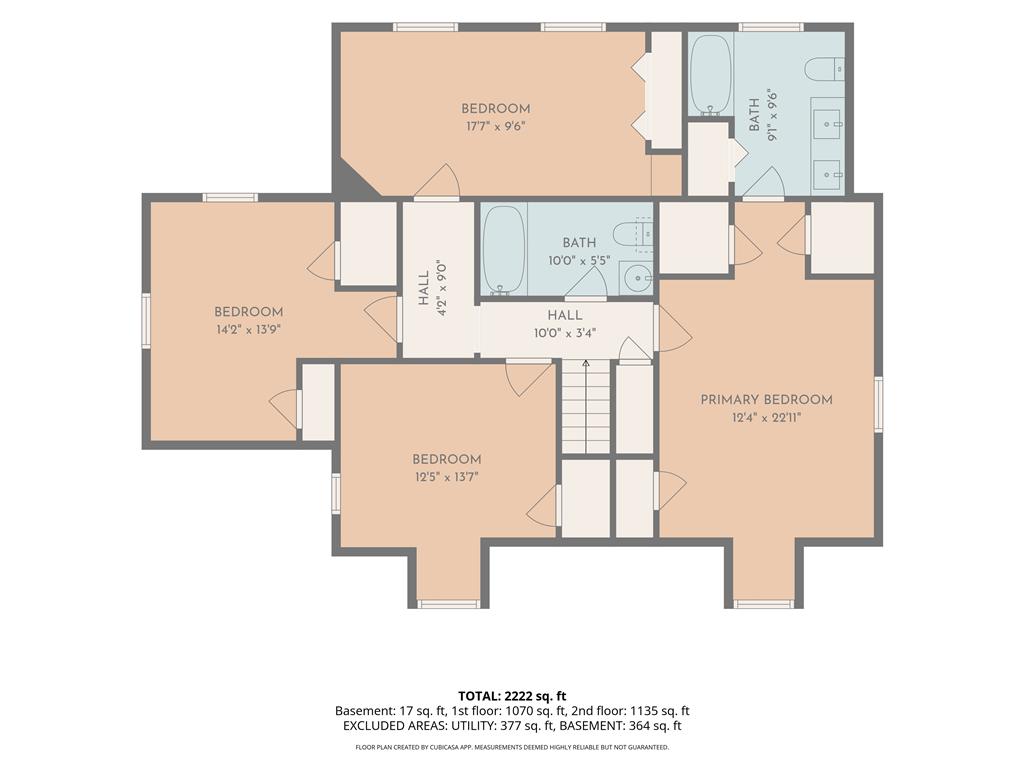
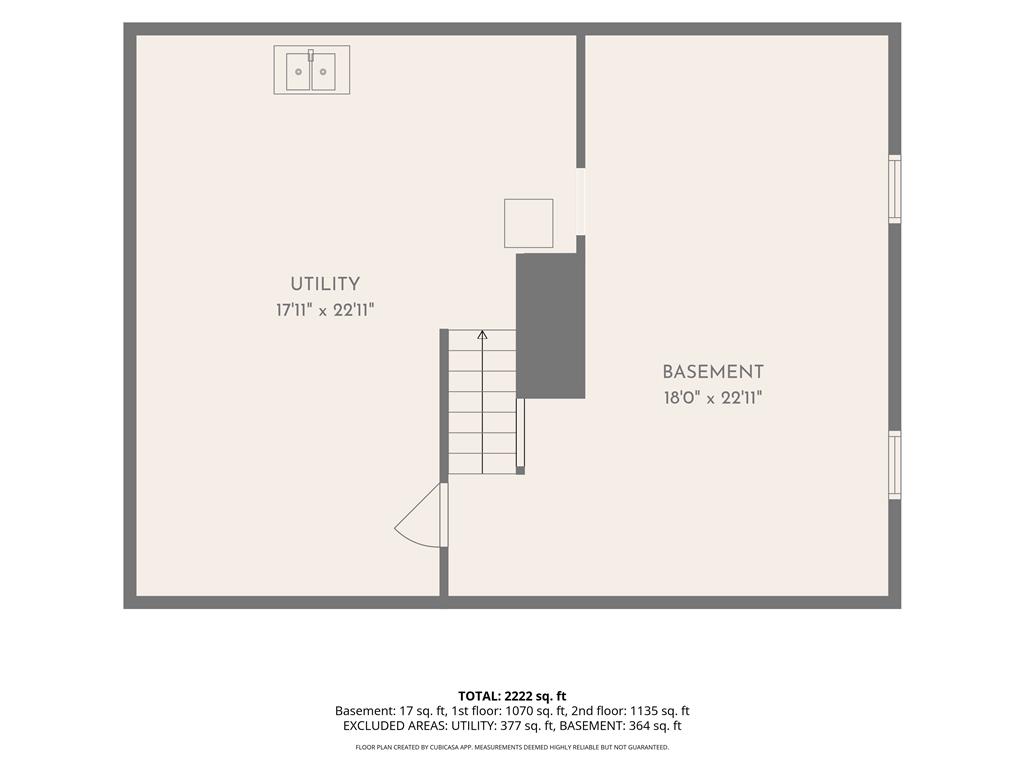
Welcome to this expanded 4-bedroom Cape Cod nestled in Bethlehem's desirable Rosemont Gardens neighborhood, where classic charm meets thoughtfully designed living space. A previous owner expanded the home to create a spacious and versatile floor plan, adding a fourth bedroom, a private primary en suite bathroom, a comfortable family room, and an enlarged kitchen designed for gathering.The heart of the home is the beautifully expanded kitchen, featuring quartz countertops, generous oak cabinetry, new stainless steel appliances, and a large center island that provides plenty of workspace and seating. The inviting living room offers a warm and welcoming atmosphere with a wood-burning fireplace and built-in shelving, perfect for relaxing or entertaining.Hardwood floors flow throughout both levels, adding warmth and continuity to the home. The main-level addition provides flexible space for everyday living, while four bedrooms offer room for family, guests, or a home office.The basement adds even more versatility, with excellent storage and an area that could easily serve as a playroom, hobby space, home gym, or workshop. An attached one-car garage provides convenient parking or additional storage.Outside, enjoy the privacy of the large fenced-in rear yard, complete with a firepit-an ideal setting for summer gatherings, outdoor play, or relaxing evenings around the fire.With its expanded floor plan, updated kitchen, hardwood floors, inviting living spaces, and generous backyard, this Rosemont Cape Cod offers the space and flexibility to make yourself right at home.
About this property
Welcome to this expanded 4-bedroom Cape Cod nestled in Bethlehem's desirable Rosemont Gardens neighborhood, where classic charm meets thoughtfully designed living space. A previous owner expanded the home to create a spacious and versatile floor plan, adding a fourth bedroom, a private primary en suite bathroom, a comfortable family room, and an enlarged kitchen designed for gathering.The heart of the home is the beautifully expanded kitchen, featuring quartz countertops, generous oak cabinetry, new stainless steel appliances, and a large center island that provides plenty of workspace and seating. The inviting living room offers a warm and welcoming atmosphere with a wood-burning fireplace and built-in shelving, perfect for relaxing or entertaining.Hardwood floors flow throughout both levels, adding warmth and continuity to the home. The main-level addition provides flexible space for everyday living, while four bedrooms offer room for family, guests, or a home office.The basement adds even more versatility, with excellent storage and an area that could easily serve as a playroom, hobby space, home gym, or workshop. An attached one-car garage provides convenient parking or additional storage.Outside, enjoy the privacy of the large fenced-in rear yard, complete with a firepit-an ideal setting for summer gatherings, outdoor play, or relaxing evenings around the fire.With its expanded floor plan, updated kitchen, hardwood floors, inviting living spaces, and generous backyard, this Rosemont Cape Cod offers the space and flexibility to make yourself right at home.
Features and Additional Information
Baths
Presented By E-Realty Services



Area Information
Bethlehem West | Lehigh County | Rosemont
Schools in the Area
-
turned_in
Elementary School
-
turned_in
Middle School
-
turned_in
High School
Want to See More Listings in the Area?
Brokerage: RE/MAX Real Estate