1553 Creekside Road B2-1
About this property
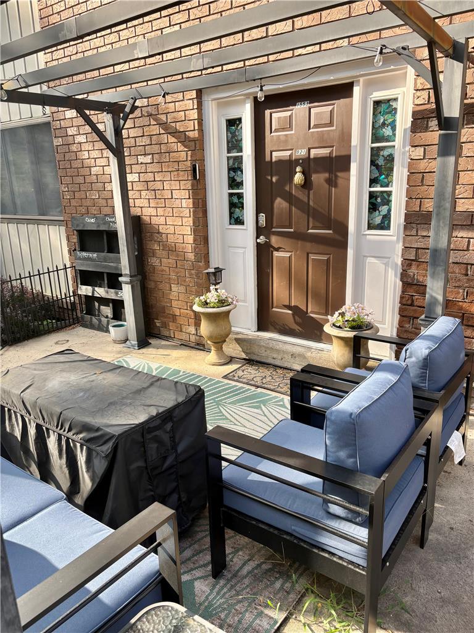
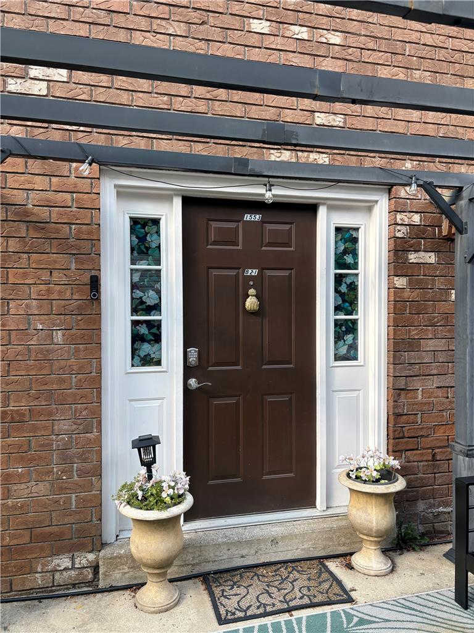
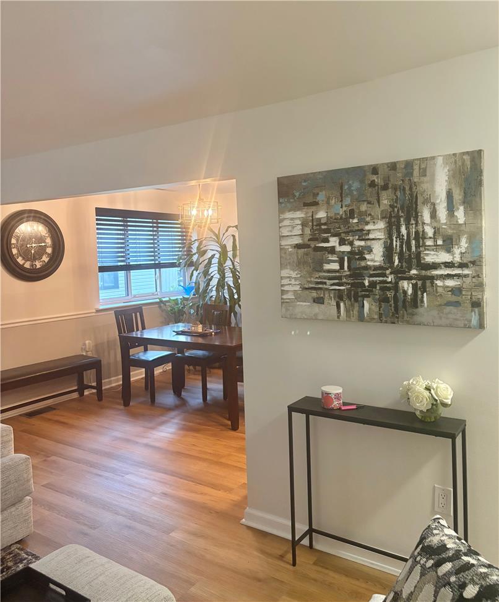
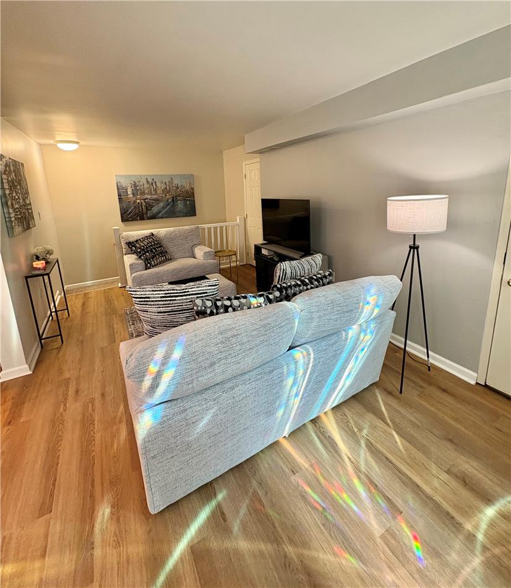
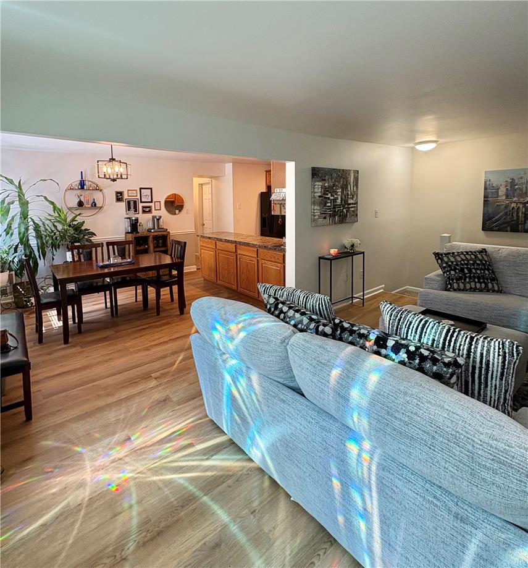


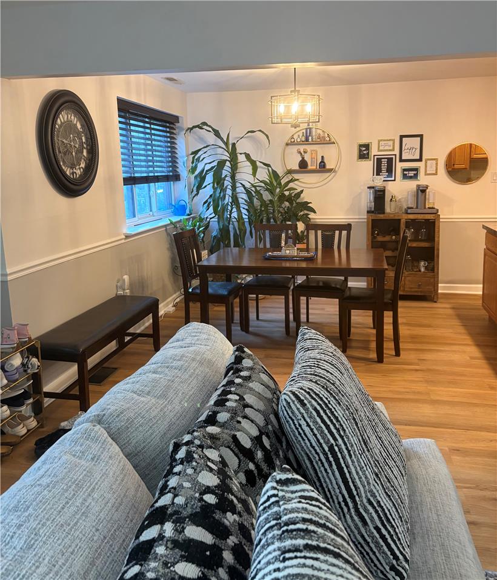

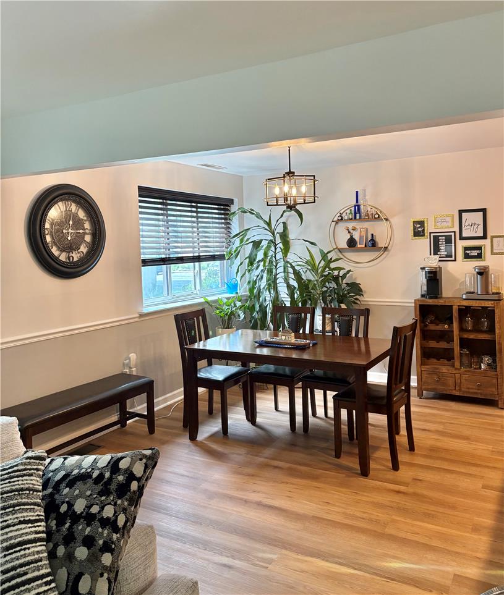
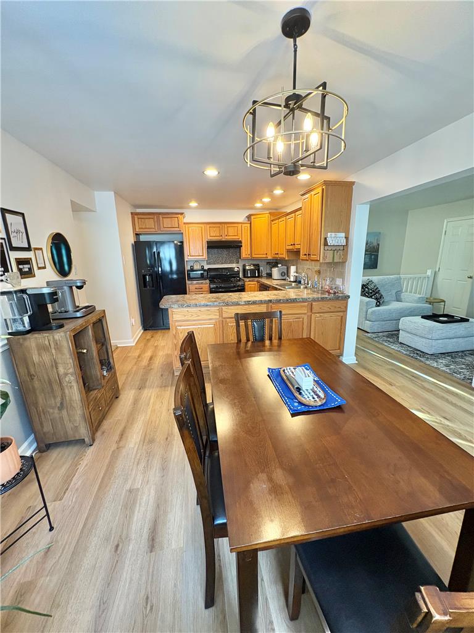










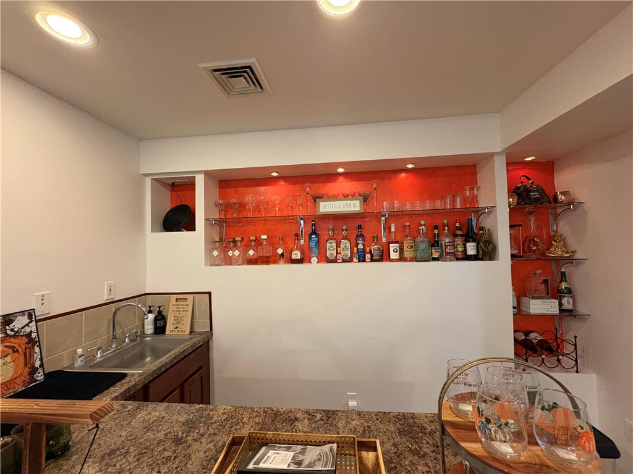
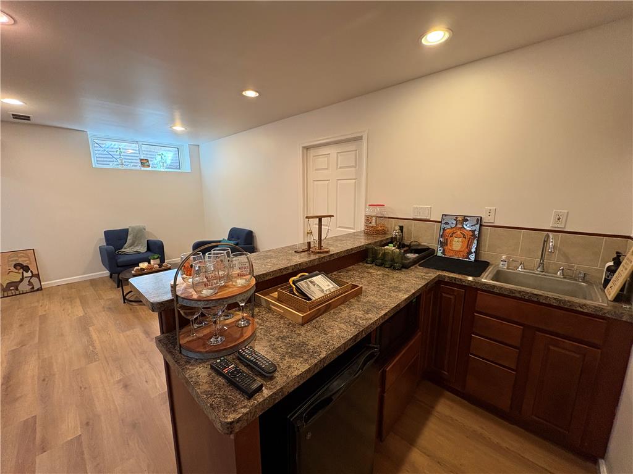
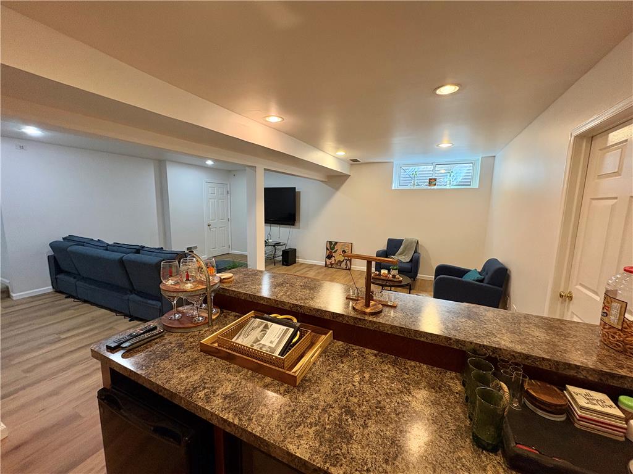
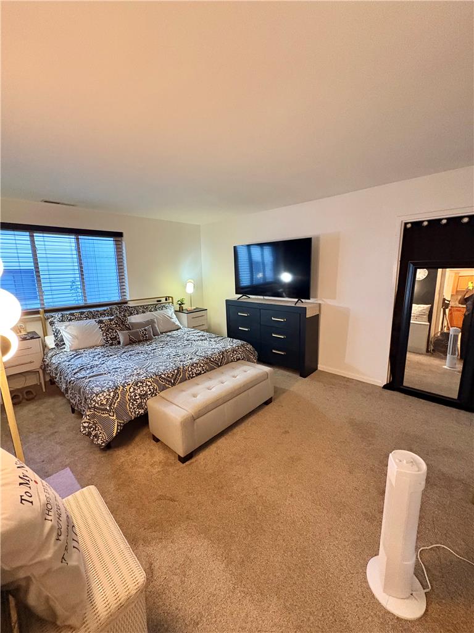


Welcome Home to this Inviting 3 Bedroom, 2.5 Bathroom Bi-Level Condo located in the Whitehall Estates overlooking Jordan Creek. From the moment you enter through your private entrance you'll appreciate the warm, cozy atmosphere of family living. The living room flows seamlessly into the dining area complemented by the kitchen, private enough to feel like your own retreat, yet open enough to stay connected to the living space. The kitchen offers generous cabinet storage, counter space, gas cooking, dishwasher and a pantry. The primary bedroom features an ensuite bathroom with walk-in shower and a walk-in closet. The secondary bedroom offers an extra large closet, across from a full bath and the laundry room. The lower level offers a fully finished family area with a wet bar, microwave and space for small refrigerator. The perfect space for lots of fun and entertainment, the 3rd bedroom (used for a play room), half bath, walk-in closet and office/Den that could be used as an additional bedroom. Recent updates includes New Hot Water Heater (less than 1 year), Furnace (3 years), dishwasher (less than 2 years), and reverse osmosis water system (less than 1 year). The monthly HOA fee covers several major homeownership expenses, including flood insurance, water, trash, sewer, as well as snow removal and lawn maintenance. These included services help reduce the number of separate bills and maintenance responsibilities homeowners would otherwise manage individually, offering added convenience. There is also a pool area for owners and their guest and 2 parking spots permitted. Whitehall Estates is located near Lehigh Valley Mall and a variety of restaurants and retail stores. This home delivers Comfortable, Convenient Easy Living and is Move In Ready. Make your appointment Today!
About this property
Welcome Home to this Inviting 3 Bedroom, 2.5 Bathroom Bi-Level Condo located in the Whitehall Estates overlooking Jordan Creek. From the moment you enter through your private entrance you'll appreciate the warm, cozy atmosphere of family living. The living room flows seamlessly into the dining area complemented by the kitchen, private enough to feel like your own retreat, yet open enough to stay connected to the living space. The kitchen offers generous cabinet storage, counter space, gas cooking, dishwasher and a pantry. The primary bedroom features an ensuite bathroom with walk-in shower and a walk-in closet. The secondary bedroom offers an extra large closet, across from a full bath and the laundry room. The lower level offers a fully finished family area with a wet bar, microwave and space for small refrigerator. The perfect space for lots of fun and entertainment, the 3rd bedroom (used for a play room), half bath, walk-in closet and office/Den that could be used as an additional bedroom. Recent updates includes New Hot Water Heater (less than 1 year), Furnace (3 years), dishwasher (less than 2 years), and reverse osmosis water system (less than 1 year). The monthly HOA fee covers several major homeownership expenses, including flood insurance, water, trash, sewer, as well as snow removal and lawn maintenance. These included services help reduce the number of separate bills and maintenance responsibilities homeowners would otherwise manage individually, offering added convenience. There is also a pool area for owners and their guest and 2 parking spots permitted. Whitehall Estates is located near Lehigh Valley Mall and a variety of restaurants and retail stores. This home delivers Comfortable, Convenient Easy Living and is Move In Ready. Make your appointment Today!
Features and Additional Information
Baths
Presented By E-Realty Services



Area Information
Whitehall | Lehigh County | Whitehall Estates
Schools in the Area
-
turned_in
Elementary School
-
turned_in
Middle School
-
turned_in
High School
Want to See More Listings in the Area?
Brokerage: Keller Williams Northampton