1431 Garden Avenue
About this property
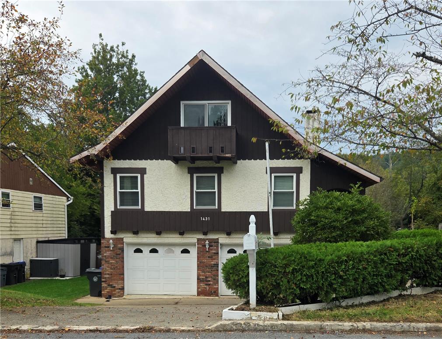
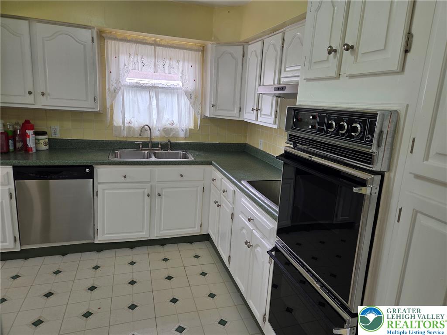
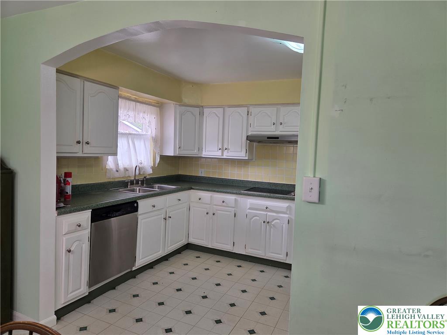
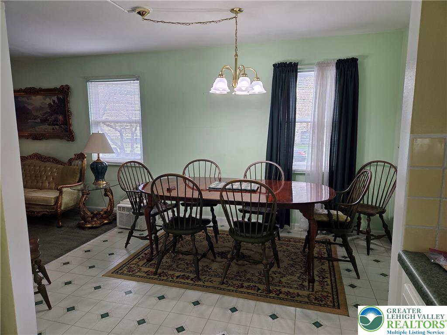
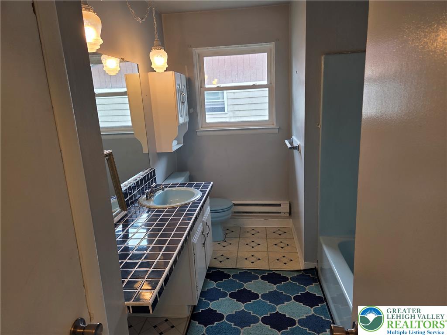
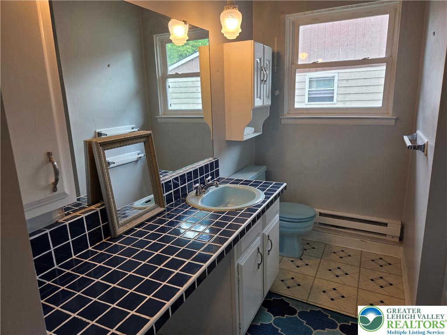
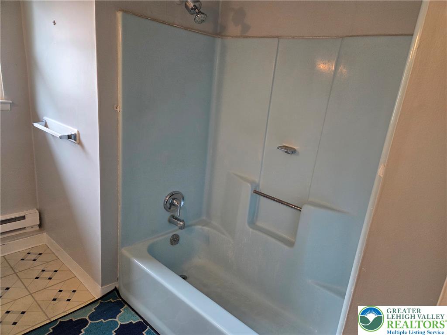
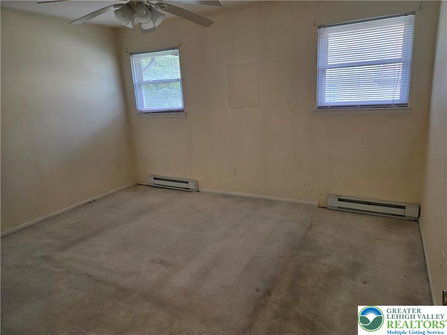
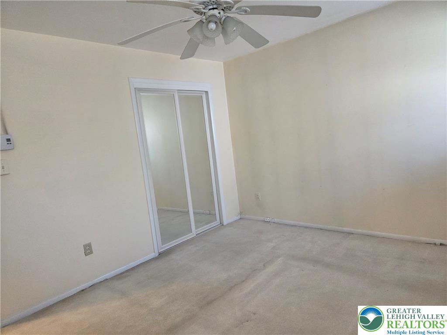
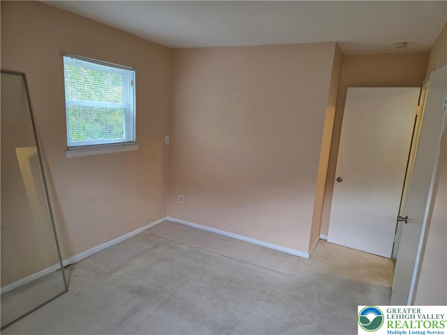
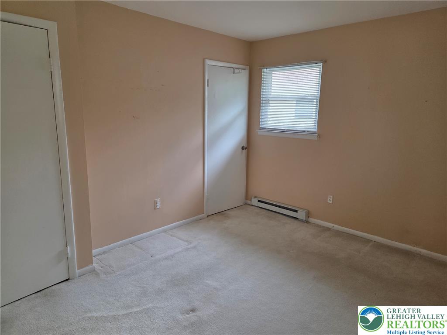
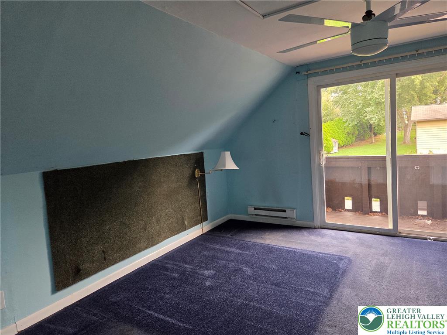
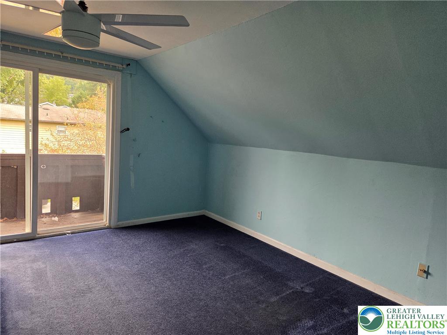
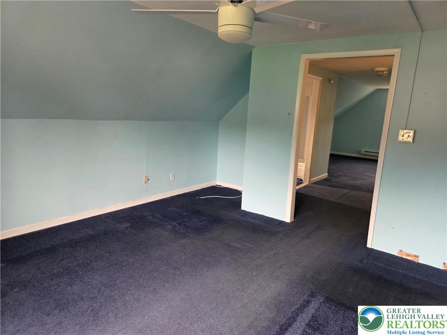
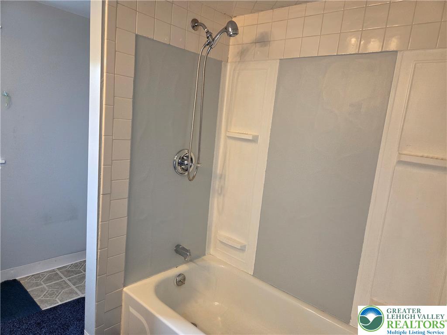
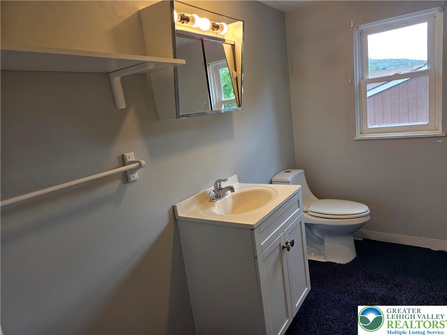
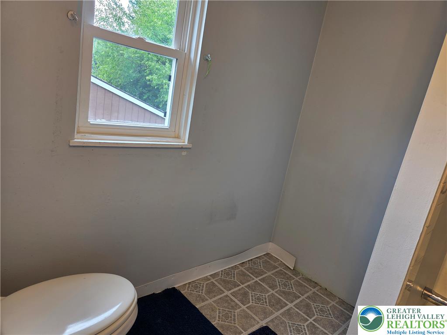
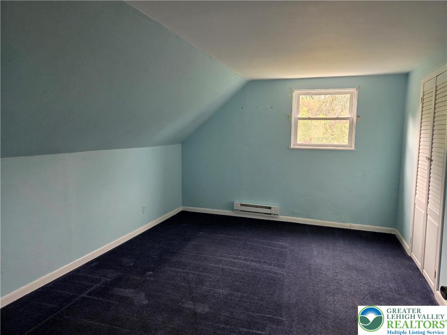
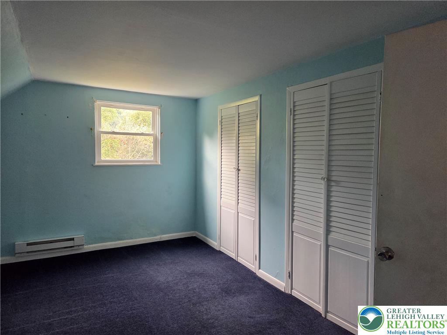
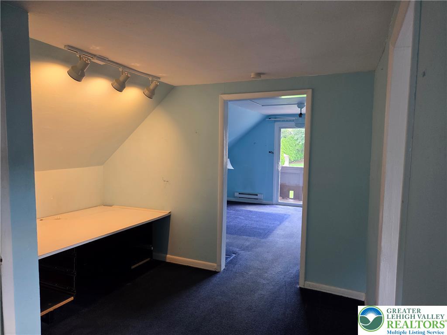
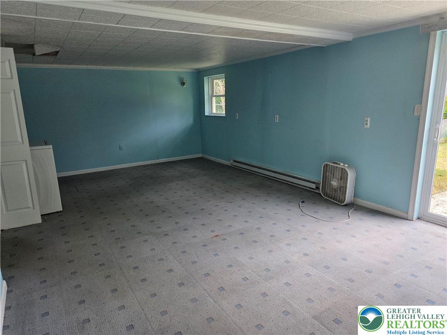
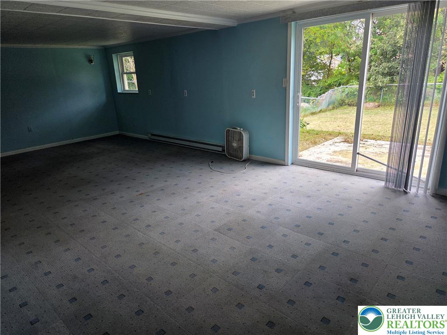
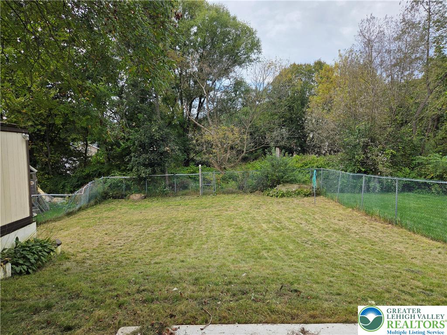
Highest and best by end of day Saturday, 10/10. Rustic wood accents and a dual-car garage define the exterior of this chalet-inspired estate property at 1431 Garden Ave. This brick, stucco, and wood siding home is being sold As Is, offering a distinct design footprint in Salisbury Twp. The main living spaces offer a functional kitchen layout equipped with a double oven, electric cooktop, range, dishwasher, classic white cabinetry, open floor plan. An arched doorway connects the kitchen to the dining area, which transitions directly into the adjoining living space. Cozy bedrooms and versatile rooms throughout the home feature wall-to-wall carpeting with upper-level Master suite bedroom with direct balcony access, full bath and sitting room with wall of closets. A finished block basement features a lower-level room with carpet and sliding glass doors that open to the outside. The exterior amenities include a fenced yard with mature trees, a grassy lawn, screens, and a shed for additional storage. Residents will appreciate the convenience of a garage door opener and wall unit cooling. This property is situated in a super convenient location to the entire Lehigh Valley. Contact us today to schedule your private tour of this Salisbury Twp home.This is an estate home. There was a frozen pipe which was repaired. the garage ceiling has water damage. It is being sold as is.
About this property
Highest and best by end of day Saturday, 10/10. Rustic wood accents and a dual-car garage define the exterior of this chalet-inspired estate property at 1431 Garden Ave. This brick, stucco, and wood siding home is being sold As Is, offering a distinct design footprint in Salisbury Twp. The main living spaces offer a functional kitchen layout equipped with a double oven, electric cooktop, range, dishwasher, classic white cabinetry, open floor plan. An arched doorway connects the kitchen to the dining area, which transitions directly into the adjoining living space. Cozy bedrooms and versatile rooms throughout the home feature wall-to-wall carpeting with upper-level Master suite bedroom with direct balcony access, full bath and sitting room with wall of closets. A finished block basement features a lower-level room with carpet and sliding glass doors that open to the outside. The exterior amenities include a fenced yard with mature trees, a grassy lawn, screens, and a shed for additional storage. Residents will appreciate the convenience of a garage door opener and wall unit cooling. This property is situated in a super convenient location to the entire Lehigh Valley. Contact us today to schedule your private tour of this Salisbury Twp home.This is an estate home. There was a frozen pipe which was repaired. the garage ceiling has water damage. It is being sold as is.
Features and Additional Information
Baths
Presented By E-Realty Services



Area Information
Salisbury | Lehigh County | Trout Spring Gardens
Schools in the Area
-
turned_in
Elementary School
-
turned_in
Middle School
-
turned_in
High School
Want to See More Listings in the Area?
Brokerage: RE/MAX Central - Center Valley