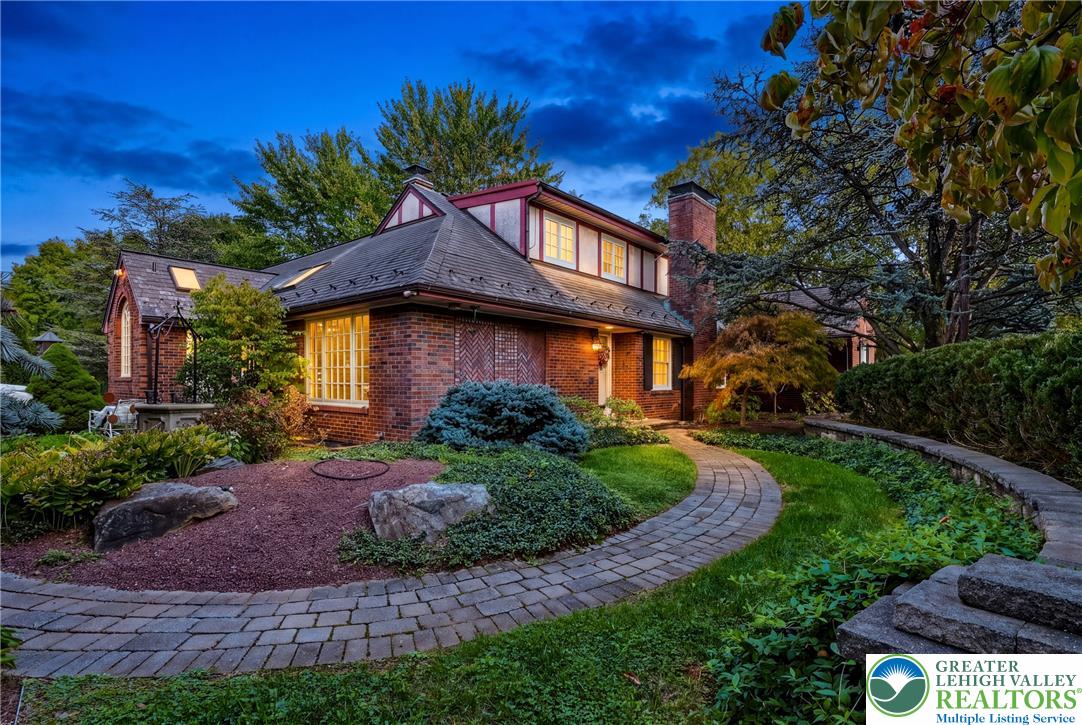
1247 North Cedar Crest Boulevard
About this property
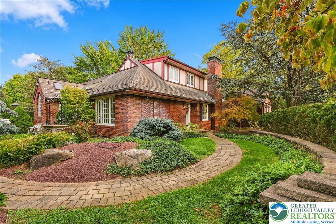
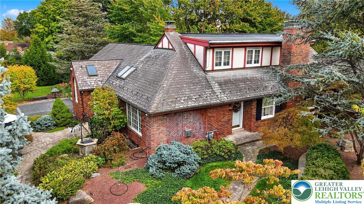
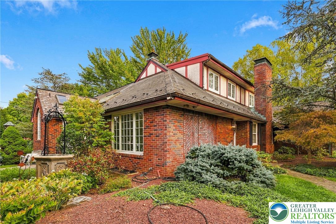
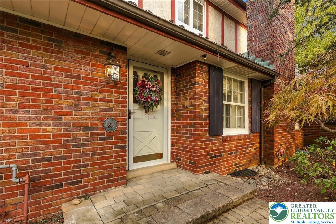
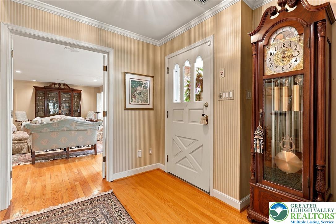
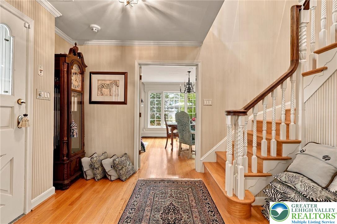
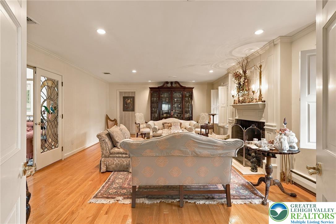
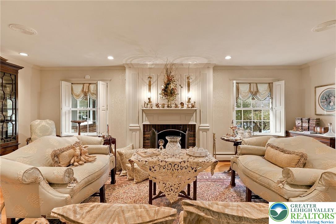
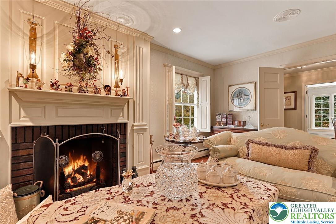
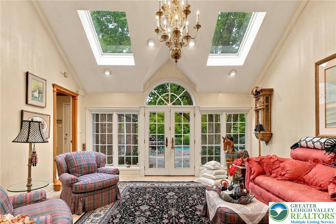
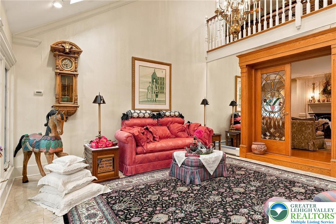
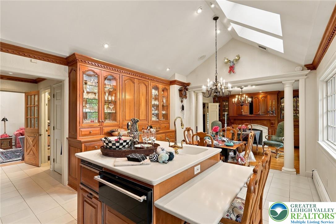
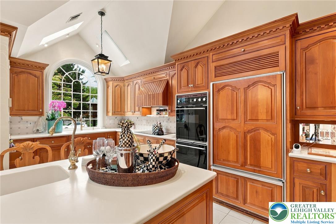
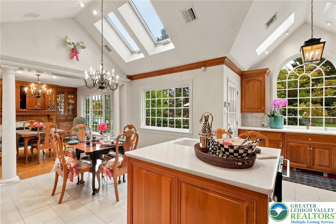
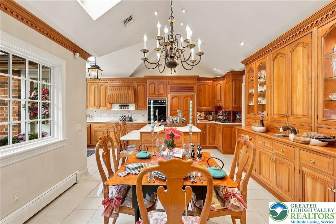
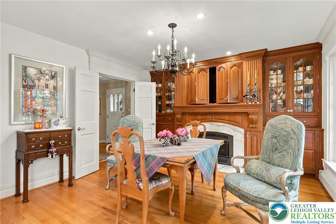
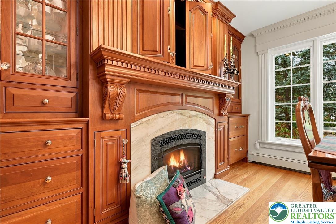
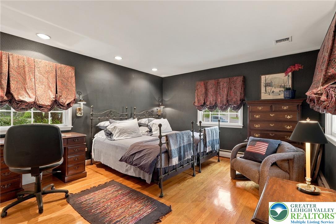
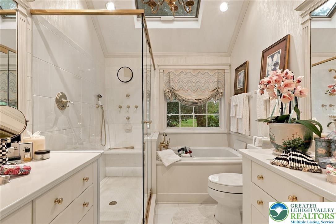
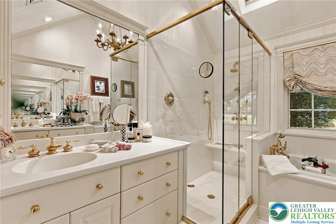
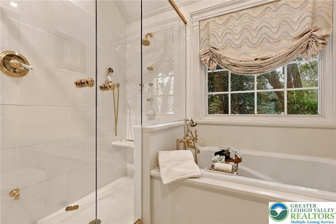
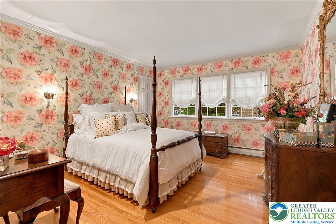
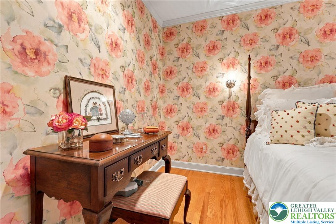
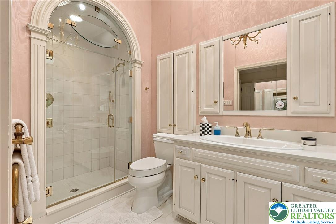
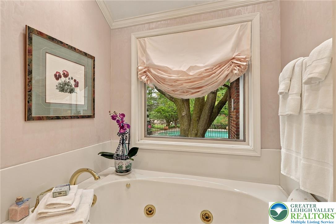
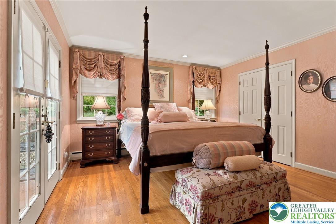
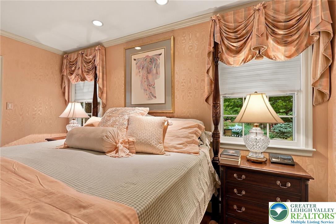
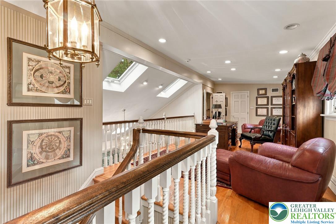
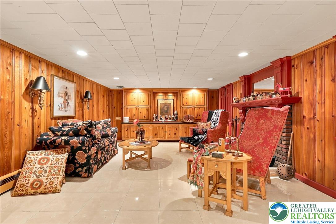
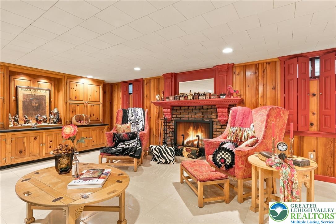
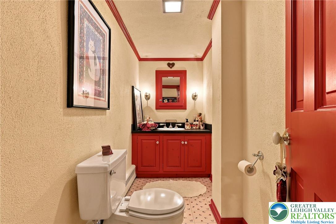
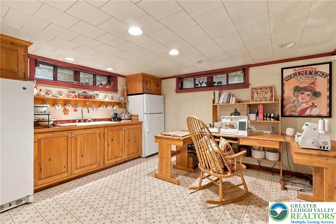
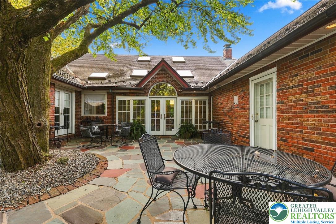
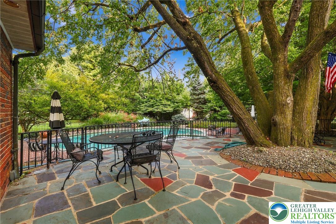
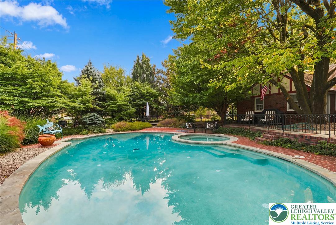
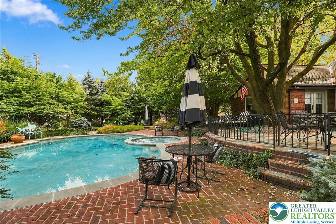
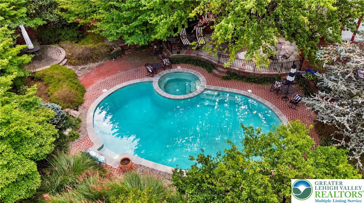
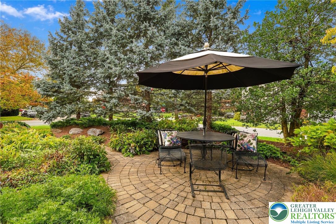
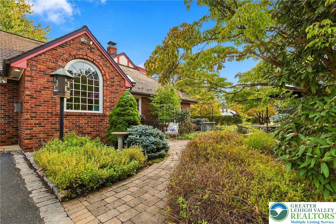
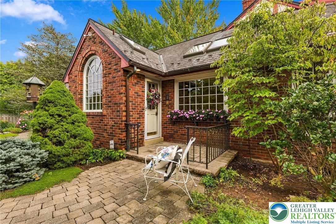
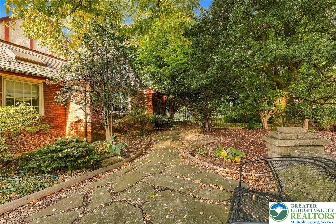
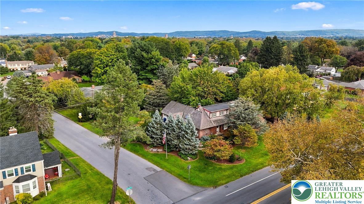
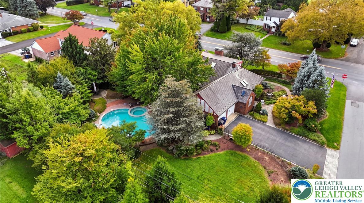
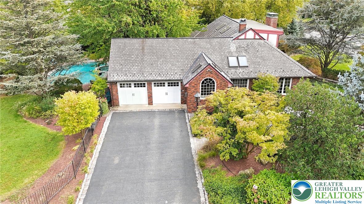
Timeless character, generous living space and a remarkable outdoor setting come together in this distinctive brick Craftsman-style ranch in Parkland School District. Set on just over a half acre, this 3-bedroom, 2.5-bath home offers approximately 3,556 square feet of finished living space and a floor plan filled with warmth, architectural detail and versatility. Step inside to hardwood floors and inviting living spaces designed for both everyday comfort and entertaining. The spacious living room provides a classic gathering place with propane fireplace, while the kitchen features abundant cabinetry, a center island, vaulted ceiling and skylights that bring in wonderful natural light. A generous dining area with built ins, gas fireplace and impressive sunroom extend the main living space and provide beautiful views of the surrounding grounds. The home also features a first-floor primary bedroom and bath with jetted & heated tub and elegant finishes, two additional bedrooms, a full hall bath or close the hallway door for a second primary suite. Convenient first-floor laundry. Upstairs, an expansive loft provides additional flexible space for an office, studio, library or retreat. The partially finished lower level adds even more possibilities with a large family room, with 3rd fireplace second kitchen and half bath-ideal for entertaining, hobbies or additional recreation space. Central air, economical gas heat, add everyday convenience. Outside is where this property truly distinguishes itself. Mature landscaping, brick and stone walkways, multiple patio areas and an in-ground pool create an inviting setting for outdoor entertaining and relaxation. While the home's brick exterior and distinctive architectural details provide impressive curb appeal. An attached two-car garage and corner lot complete the property. A home with character, space and amenities that are difficult to replicate, this home offers an exceptional opportunity to make a truly distinctive South Whitehall property your own.
Features and Additional Information
Baths
Presented By E-Realty Services



Area Information
South Whitehall | Lehigh County | Not in Development
Schools in the Area
-
turned_in
Elementary School
-
turned_in
Middle School
-
turned_in
High School
Want to See More Listings in the Area?
Brokerage: Rudy Amelio Real Estate